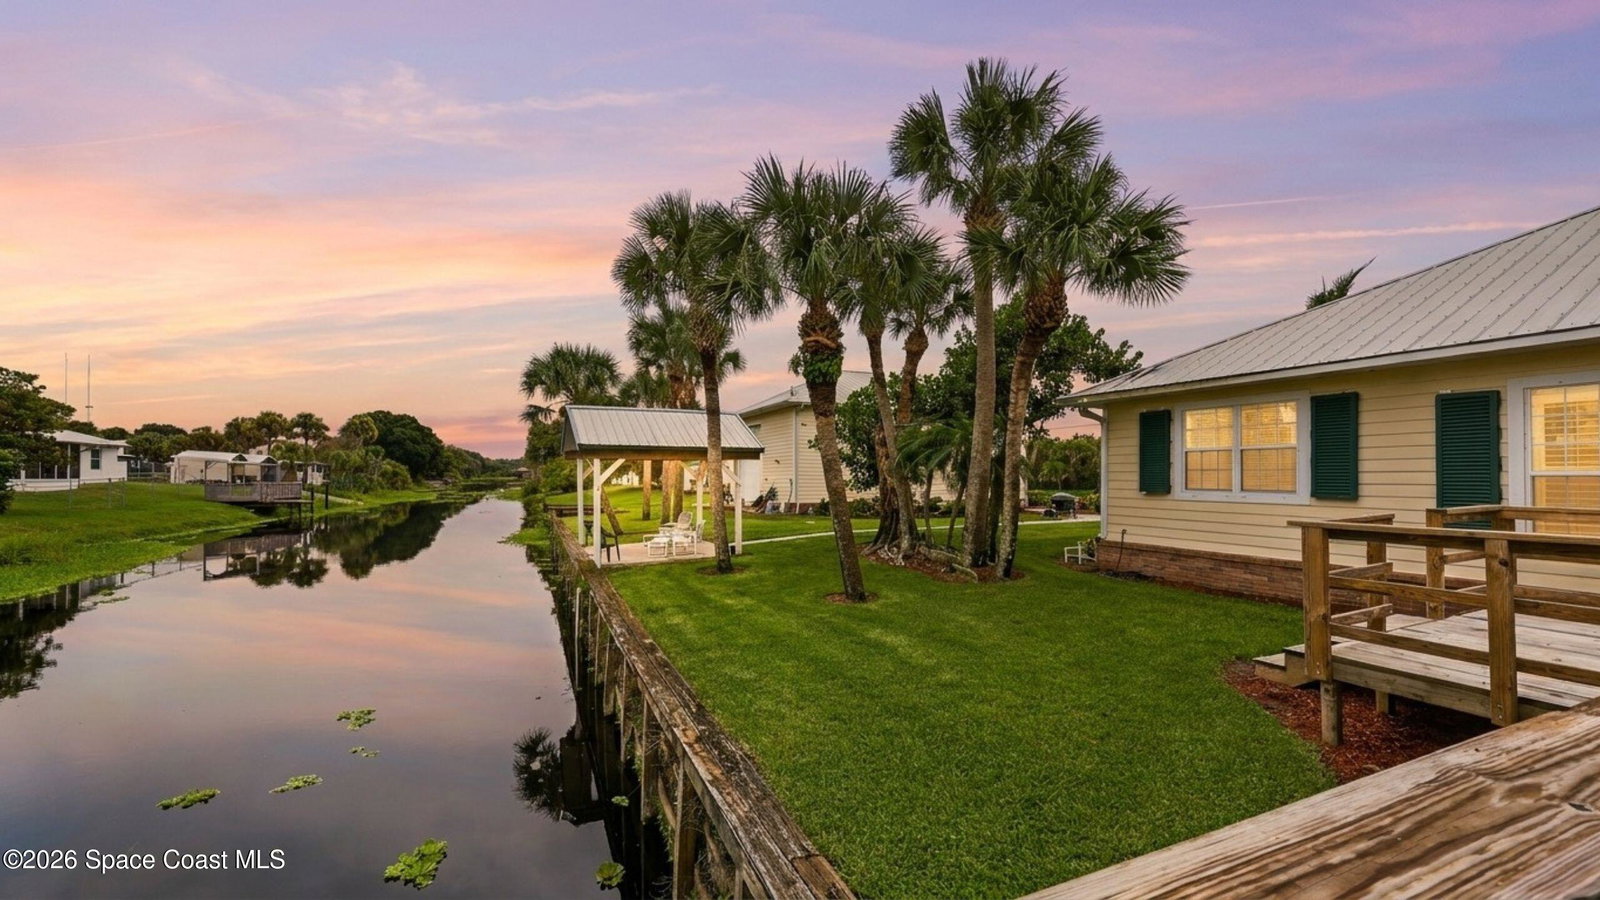
5120 White Heron Lane, Melbourne, FL 32934

$1,450,000
4
BD
5
BA
3,180
SqFt

Show Photos

Verify your account to unlock exclusive photos, mortgage tools, and more.

List Price
$1,450,000
Days on Market
11
MLS#
1083883
Year Built
2005
Bedrooms
4
Bathrooms
5
Living Area
3,180
Lot Size
23,958
Acres
0.55
MLS Area Major
Eau Gallie

Property Description

Paradise has found you in this exceptional custom-built canal-front estate with direct access to Lake Washington and the St. Johns River. Designed with luxury, comfort, and entertaining in mind, this one-of-a-kind property offers outstanding craftsmanship and impressive amenities throughout. At the heart of the home is a true gourmet kitchen featuring granite countertops, custom cabinetry, commercial-grade appliances, Sub-Zero refrigeration, a pot filler, warming drawer, built-in coffee and espresso maker, and custom tilework. The formal dining room is complemented by a convenient butler's pantry, while the spacious living area showcases vaulted ceilings, custom lighting, and beautiful water views. A private den with a coffered ceiling provides an elegant space for work or relaxation. The luxurious primary suite-previously featured in a local magazine-offers a spa-inspired bathroom and custom walk-in closets. Additional details include 8-ft interior doors w/ antique-style hardware

Additional Information

Property Description
Ranch, Craftsman, Multi Generational
Interior Features
Breakfast Bar, Built-in Features, Ceiling Fan(s), Central Vacuum, Entrance Foyer, Eat-in Kitchen, His and Hers Closets, Kitchen Island, Open Floorplan, Vaulted Ceiling(s), Wet Bar, Walk-In Closet(s), Primary Bathroom -Tub with Separate Shower, Butler Pantry, Guest Suite, Jack and Jill Bath
Floor
Stone, Tile
Appliances
Dryer, Disposal, Double Oven, ENERGY STAR Qualified Dishwasher, ENERGY STAR Qualified Refrigerator, Gas Range, Microwave, Tankless Water Heater, Washer, Wine Cooler
Utilities
Electricity Connected, Propane, Water Connected
Heating
Central, Electric
Air Conditioning
Central Air, Multi Units
Exterior Construction
Composition Siding
Roof
Metal
Pool Type
In Ground, Screen Enclosure, Salt Water
Garage Spaces
4
Elementary School
Sabal
Middle School
Johnson

Listing courtesy of ITG Realty.

Listing courtesy of ITG Realty.

Courtesy of ITG Realty.

Mortgage Calculator

Amount of Loan
Annual Interest Rate
%
Term of Loan
Years

Does not include any taxes or fees.
Please consult a financial professional.
Calculator source: Real Geeks