


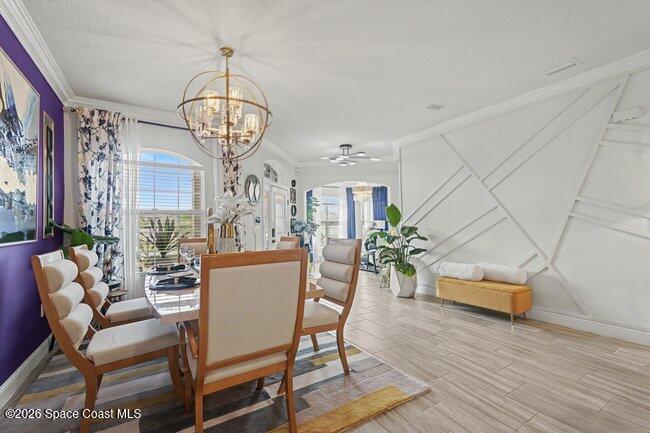


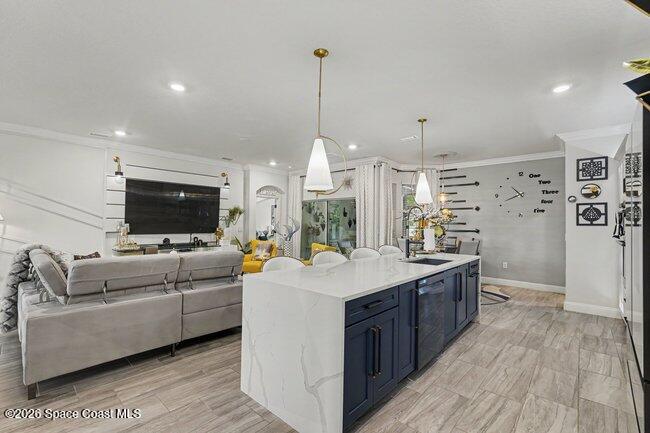


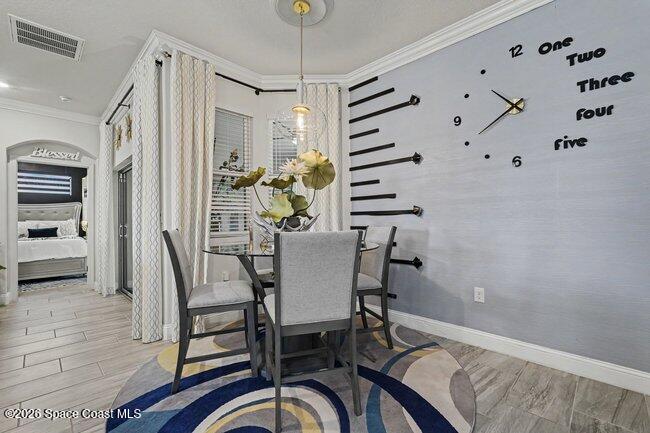


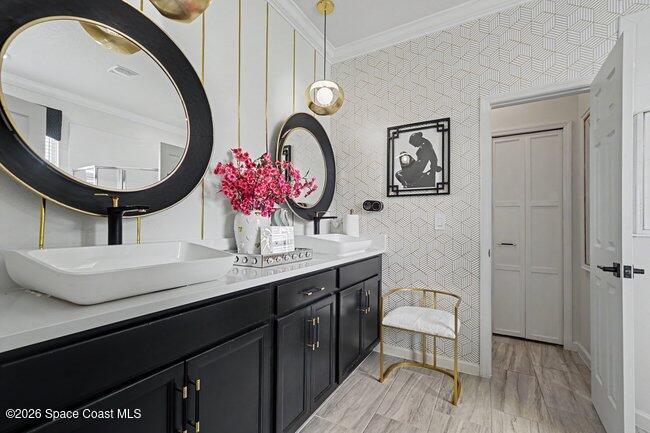
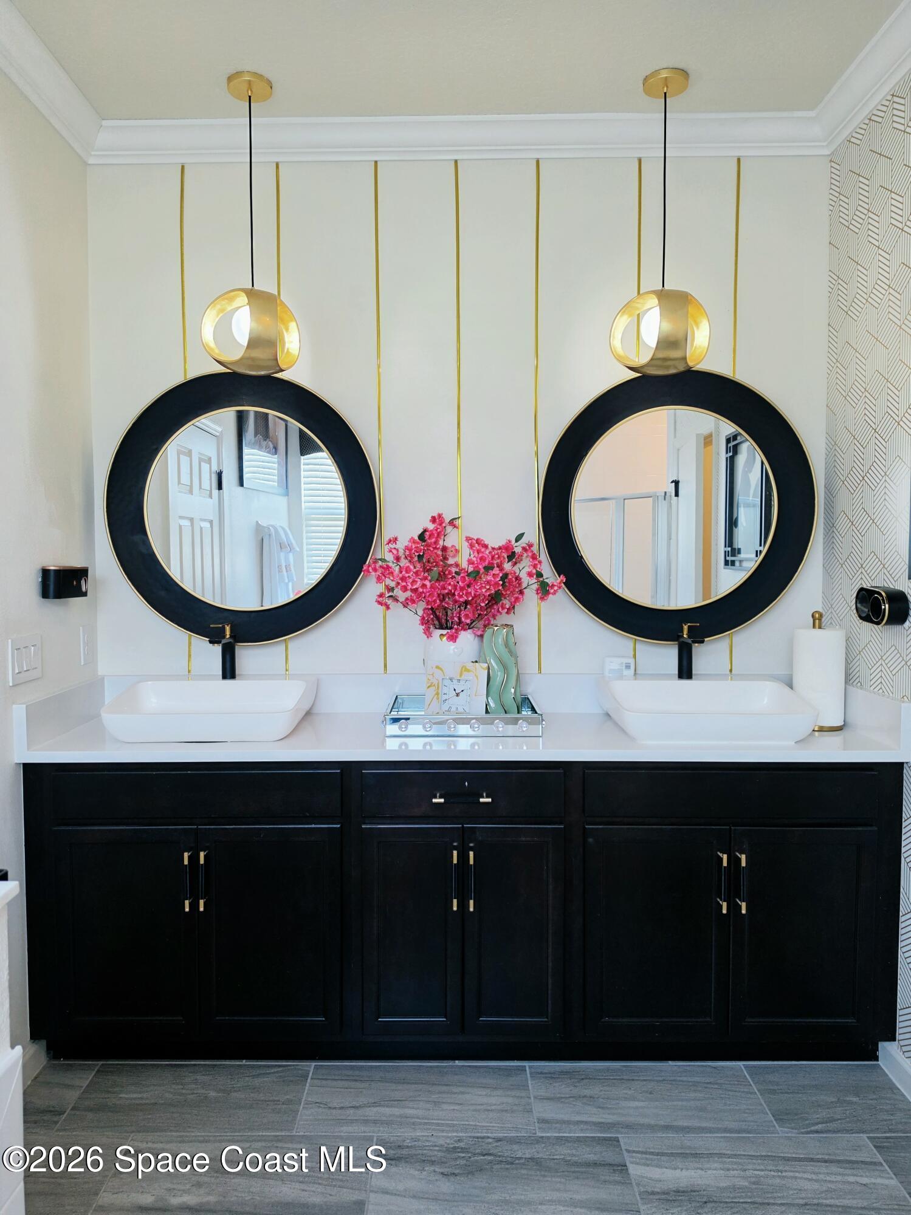


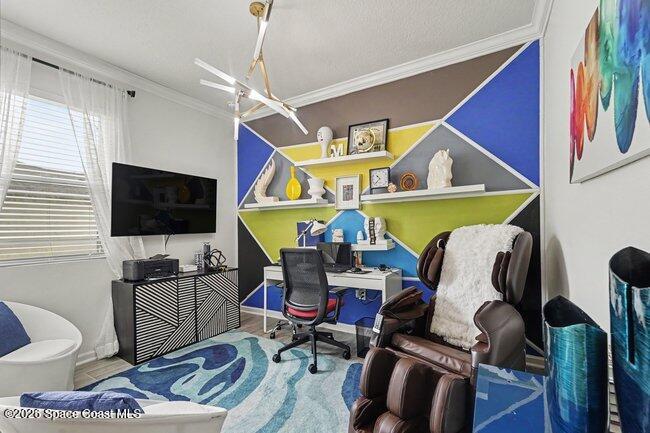


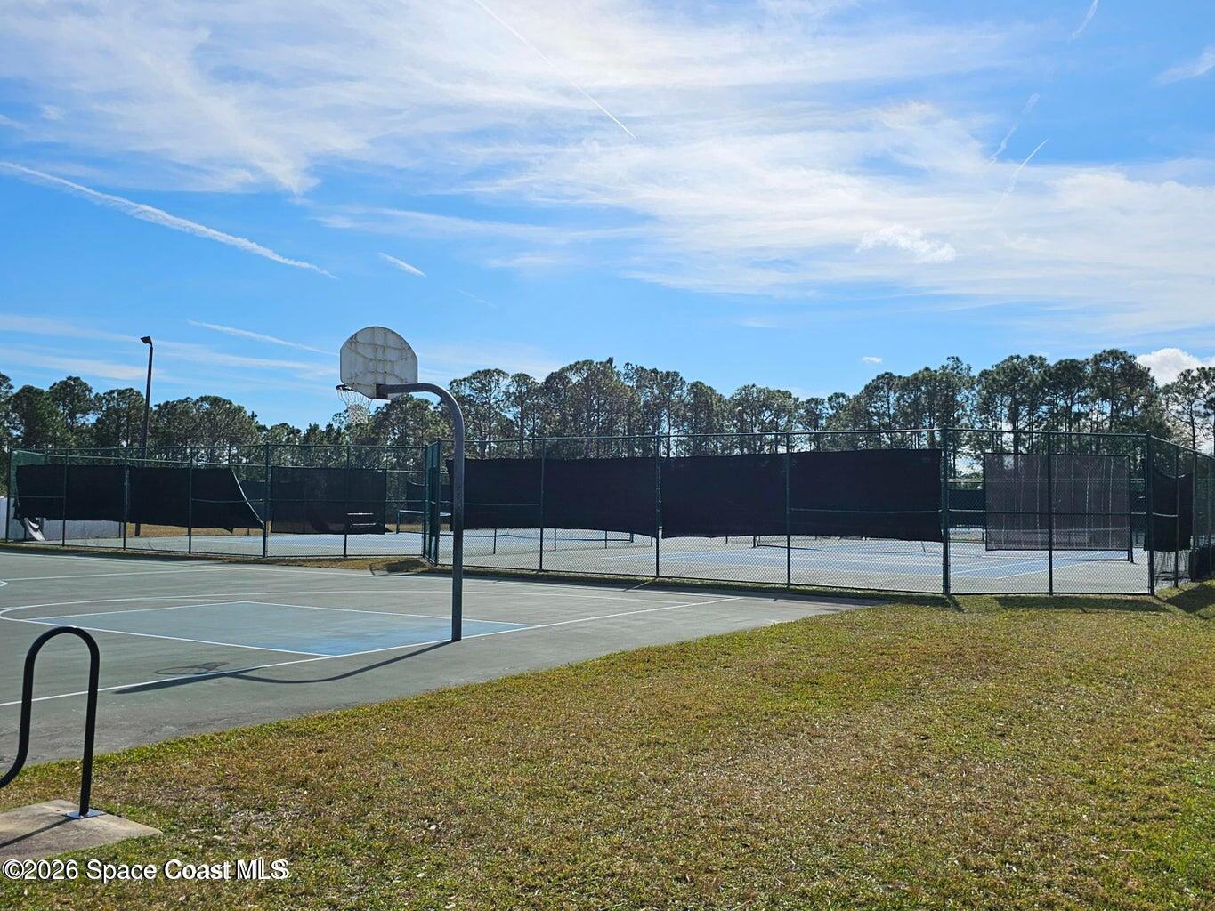


4-bedroom plus den, 3-bath home with a 3-car garage, situated on an oversized lot. This home offers an impressive array of upgrades, stylish finishes, & thoughtfully designed living spaces. Open-concept kitchen connects the family room, breakfast nook, & formal dining area, creating an ideal setting for everyday living & entertaining. The kitchen showcases black stainless-steel appliances & hood, double ovens, a stunning waterfall quartz island, tile backsplash, & lighted cabinets. Throughout the home, custom accents & beautifully remodeled bathrooms & laundry room add an elevated touch. The spacious primary suite features a private retreat/sitting area, walk-in closet, & a luxurious bath complete with a separate soaking tub & walk-in shower. Step outside to relax in the enclosed lanai or enjoy your morning coffee from the welcoming front porch. Solar panels provide energy efficiency & low electric bills. Community has resort-style amenities including a clubhouse, pool, fitness room, banquet space, screened patio, basketball, tennis and pickleball courts, picnic pavilion, shuffleboard, and playground.
Listing courtesy of Real Broker, LLC.
Listing courtesy of Real Broker, LLC.
Courtesy of Real Broker, LLC.

/u.realgeeks.media/adairrealtygroup/Logo_1-min.png)