


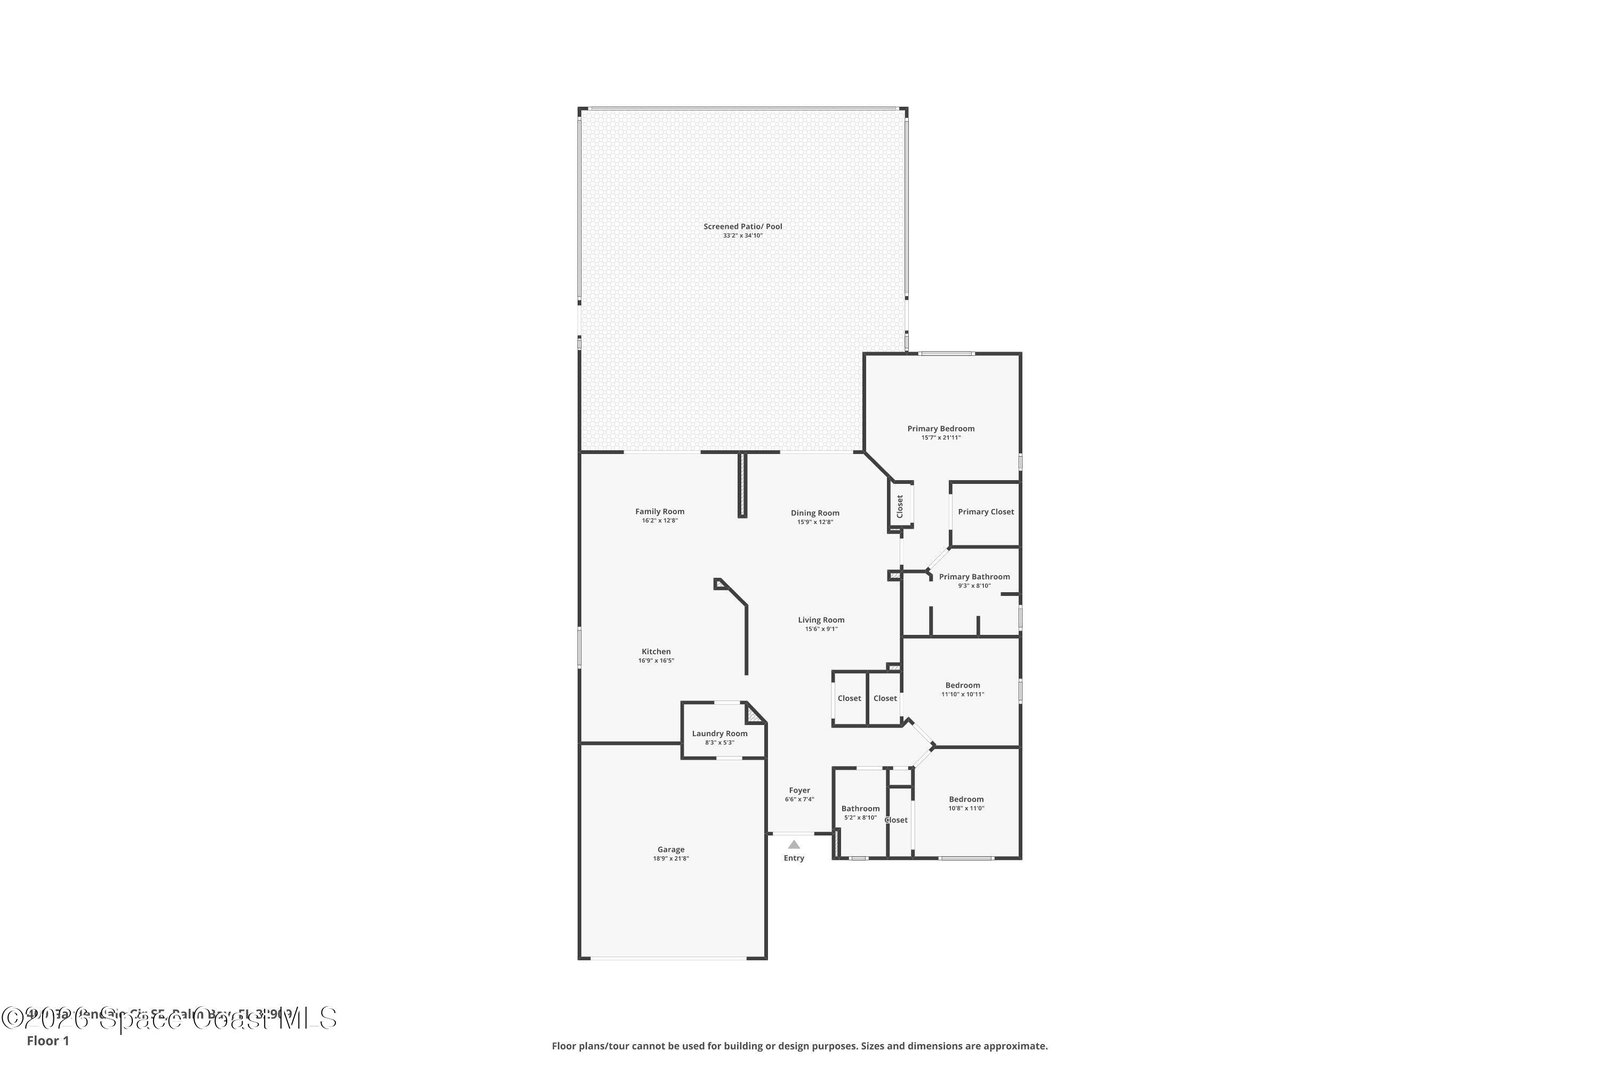
Welcome to Monterey Cove at Bayside Lakes, a sought-after gated community where comfort, convenience, and resort-style amenities come together. This beautifully maintained 3-bedroom, 2-bath home offers 1,917 square feet of thoughtfully designed living space with soaring 10-foot ceilings, an open floor plan, and a spacious family room that's perfect for everyday living and entertaining. The split-bedroom layout provides privacy, while the impressive primary suite features two walk-in closets and a luxurious ensuite bath with dual vanities, a relaxing soaking tub, and a separate walk-in shower. The kitchen is designed for both function and style, offering an island, pantry , eat-in dining area, and an open view of the main living spaces. Step outside to your own private Florida retreat. The screened, solar-heated pool overlooks a peaceful wooded preserve, creating the perfect setting to relax or entertain. A fully fenced backyard, lush tropical landscaping, mature oak trees, flowering shrubs, and palms provide beauty and privacy year-round. An irrigation system keeps both the front and back yards looking their best. Located just a short stroll from the community clubhouse, you'll enjoy exceptional amenities including a fitness center, saunas, resort-style pool, tennis courts, basketball court, playground, shuffleboard, covered picnic area, and a secure storage area. Best of all, the HOA includes lawn maintenance, allowing you to spend more time enjoying everything this wonderful community has to offer.
Listing courtesy of EXP Realty LLC.
Listing courtesy of EXP Realty LLC.
Courtesy of EXP Realty LLC.

/u.realgeeks.media/adairrealtygroup/Logo_1-min.png)