1984 Middlebury Drive, Palm Bay, FL 32909

$440,000
4
BD
3
BA
2,351
SqFt

Show Photos

Verify your account to unlock exclusive photos, mortgage tools, and more.

List Price
$440,000
Days on Market
32
MLS#
1082894
Year Built
2022
Bedrooms
4
Bathrooms
3
Living Area
2,351
Lot Size
6,970
Acres
0.16
MLS Area Major
SE Palm Bay

Property Description

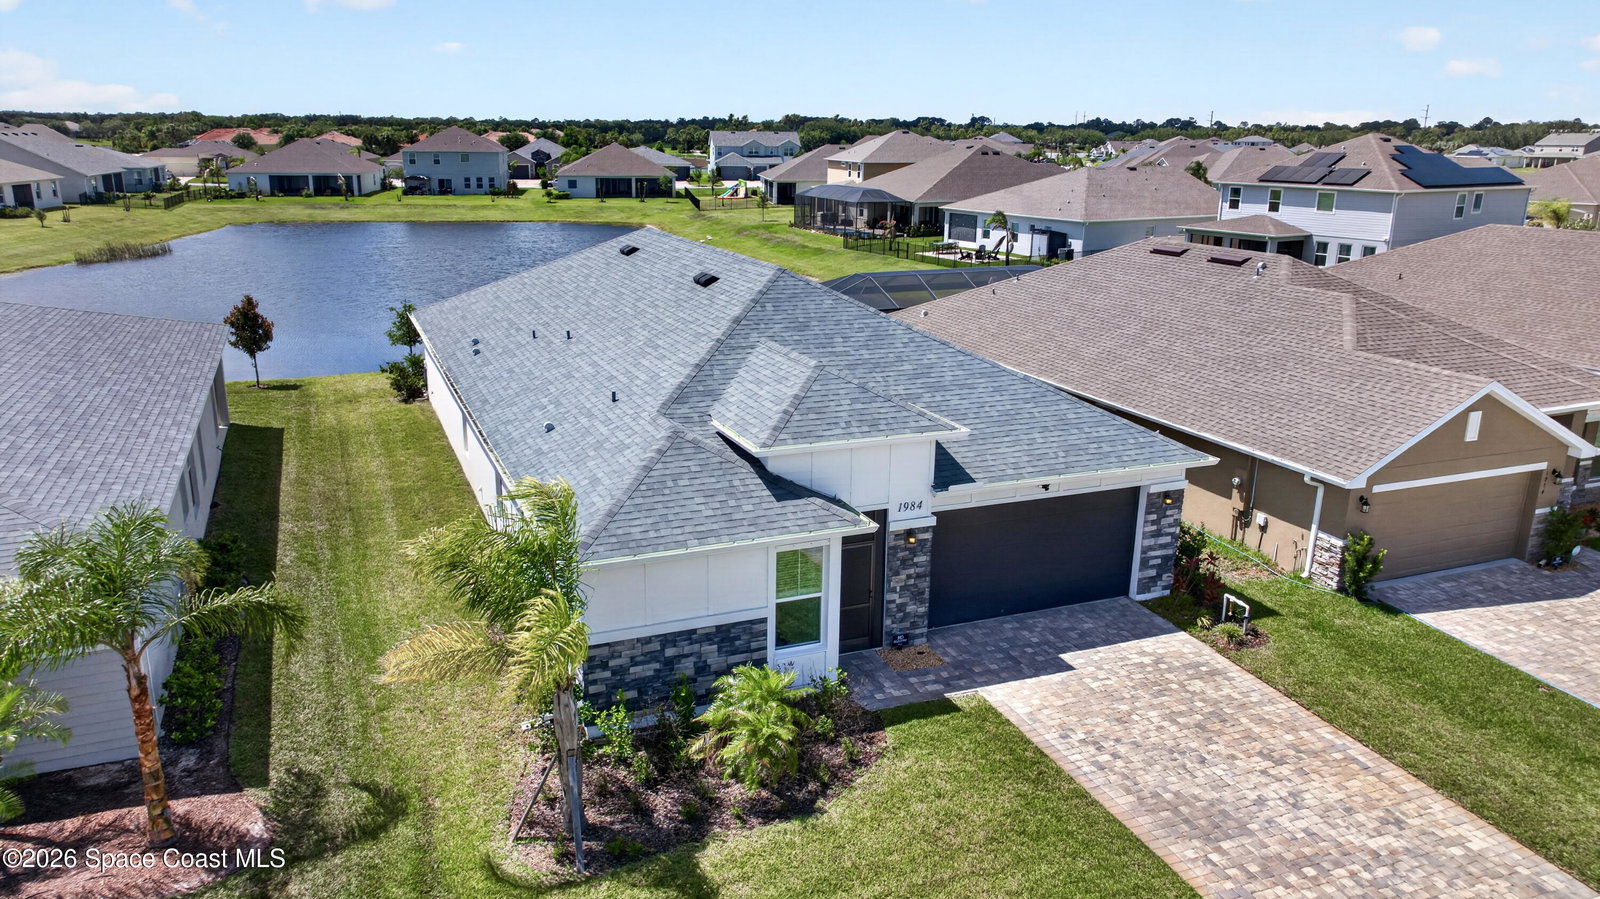
Welcome to this stunning lakefront split plan home where modern design meets relaxed Florida living. This beautiful 4-bedroom, 3-bathroom residence features a spacious family friendly floor plan filled with natural light and designed for both everyday comfort and effortless entertaining. The gourmet kitchen showcases granite countertops, stainless steel applicances, a large center island, abundant cabinetry and huge walk-in pantry, overlooking the main living and dining areas. Step outside to your lanai with paver flooring and picture window screening, creating the perfect place to unwind while enjoying peaceful lake views . This community is located in a quiet neighborhood just blocks from an elementary school and convenient nearby shopping. It also offers a community pool for the whole family to enjoy.

Additional Information

Hoa Fee
$235
Property Description
Contemporary
Interior Features
Ceiling Fan(s), Entrance Foyer, His and Hers Closets, Kitchen Island, Open Floorplan, Pantry, Walk-In Closet(s), Primary Bathroom -Tub with Separate Shower, Split Bedrooms, Guest Suite
Floor
Carpet, Tile
Appliances
Dryer, Disposal, Dishwasher, Electric Cooktop, Electric Oven, Electric Range, Electric Water Heater, Instant Hot Water, Ice Maker, Microwave, Plumbed For Ice Maker, Refrigerator, Tankless Water Heater, Washer, Water Softener Owned
Utilities
Cable Available, Cable Connected, Electricity Available, Electricity Connected, Sewer Available, Sewer Connected, Water Available, Water Connected
Heating
Central, Electric
Air Conditioning
Central Air, Electric
Exterior Construction
Concrete, Stone, Stucco, Brick
Roof
Shingle
Garage Spaces
2
Elementary School
Sunrise
Middle School
Southwest
High School
Bayside

Listing courtesy of Waterman Real Estate, Inc..

Listing courtesy of Waterman Real Estate, Inc..

Courtesy of Waterman Real Estate, Inc..

Mortgage Calculator

Amount of Loan
Annual Interest Rate
%
Term of Loan
Years

Does not include any taxes or fees.
Please consult a financial professional.
Calculator source: Real Geeks