


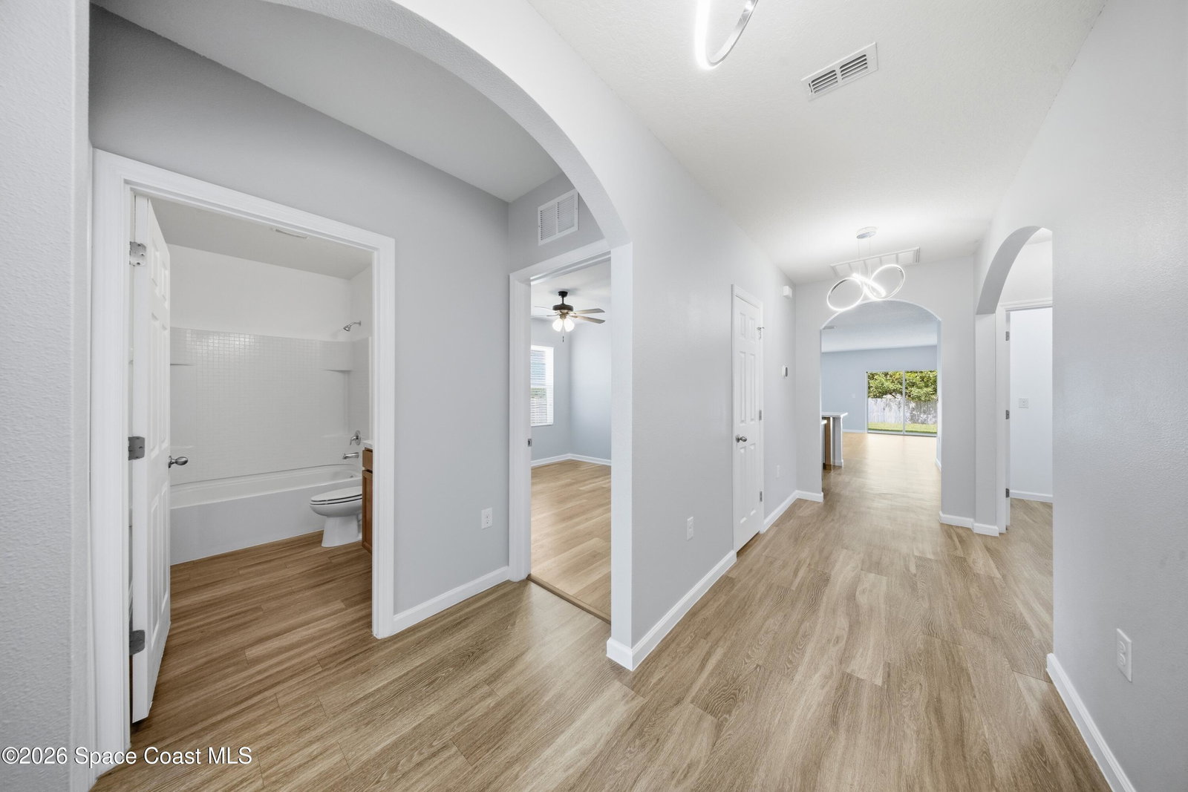


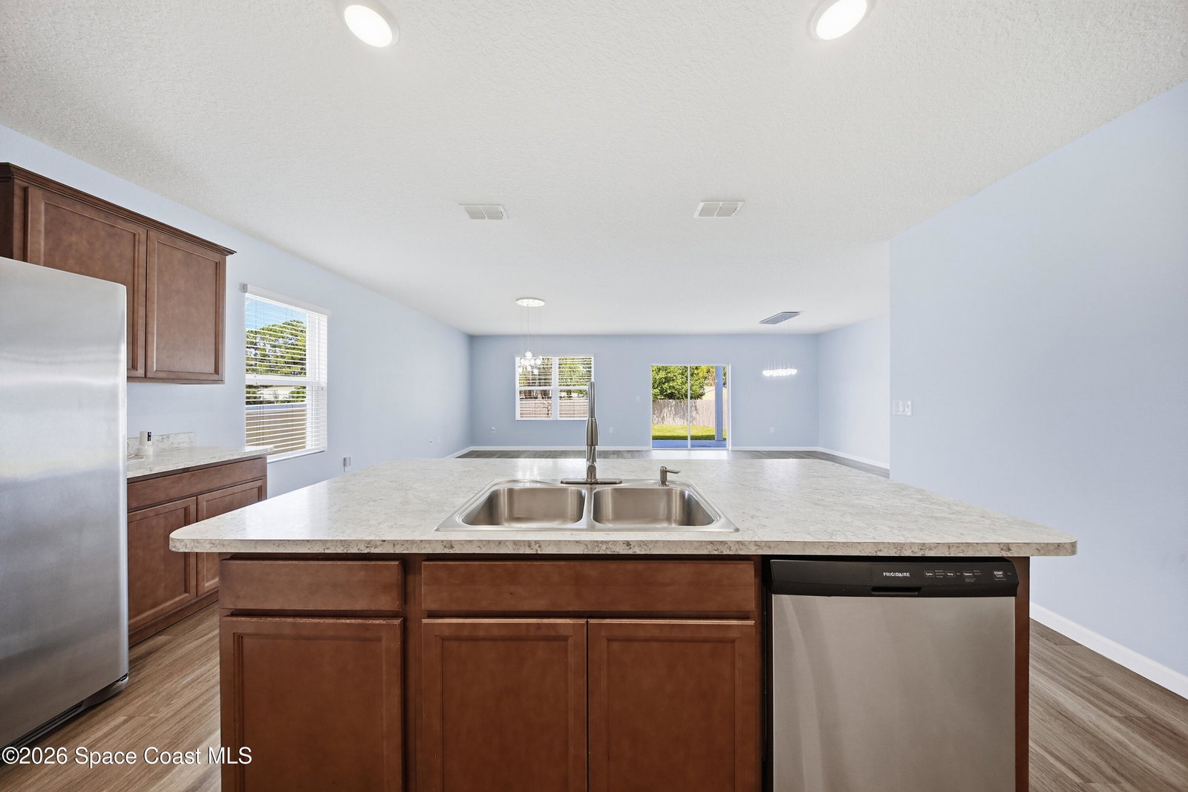


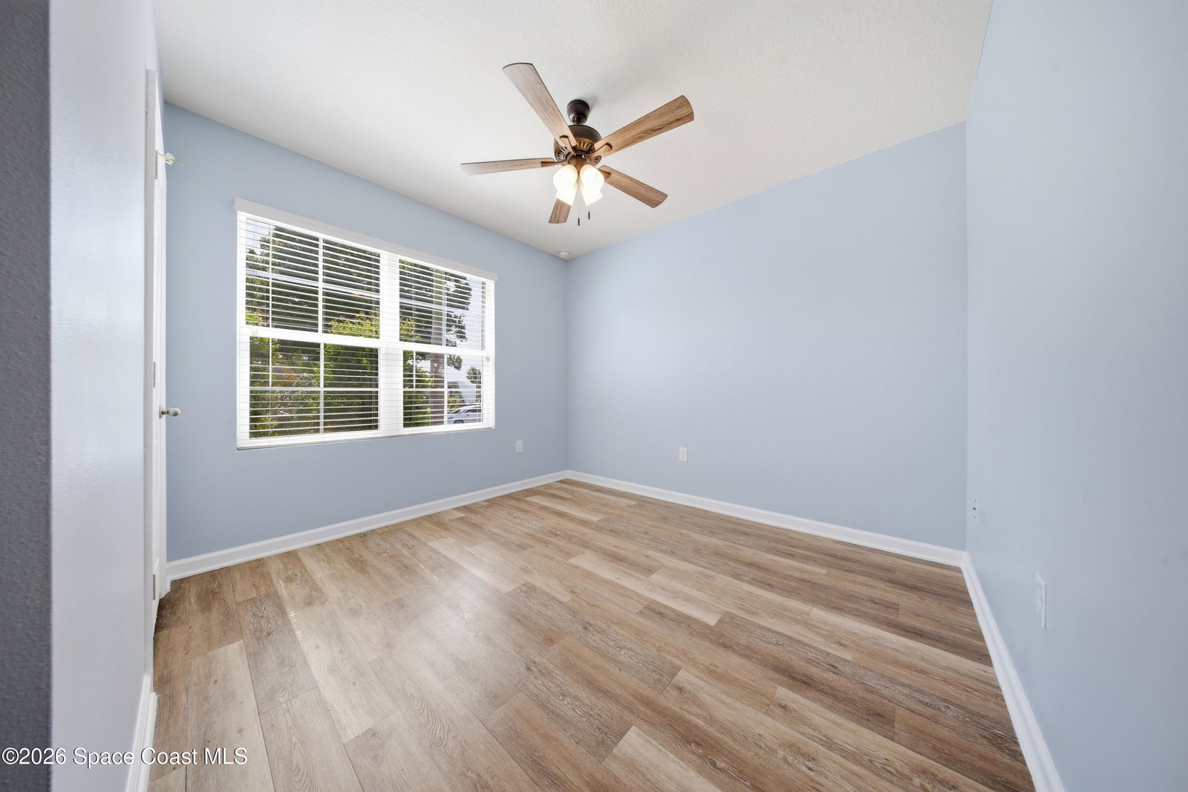


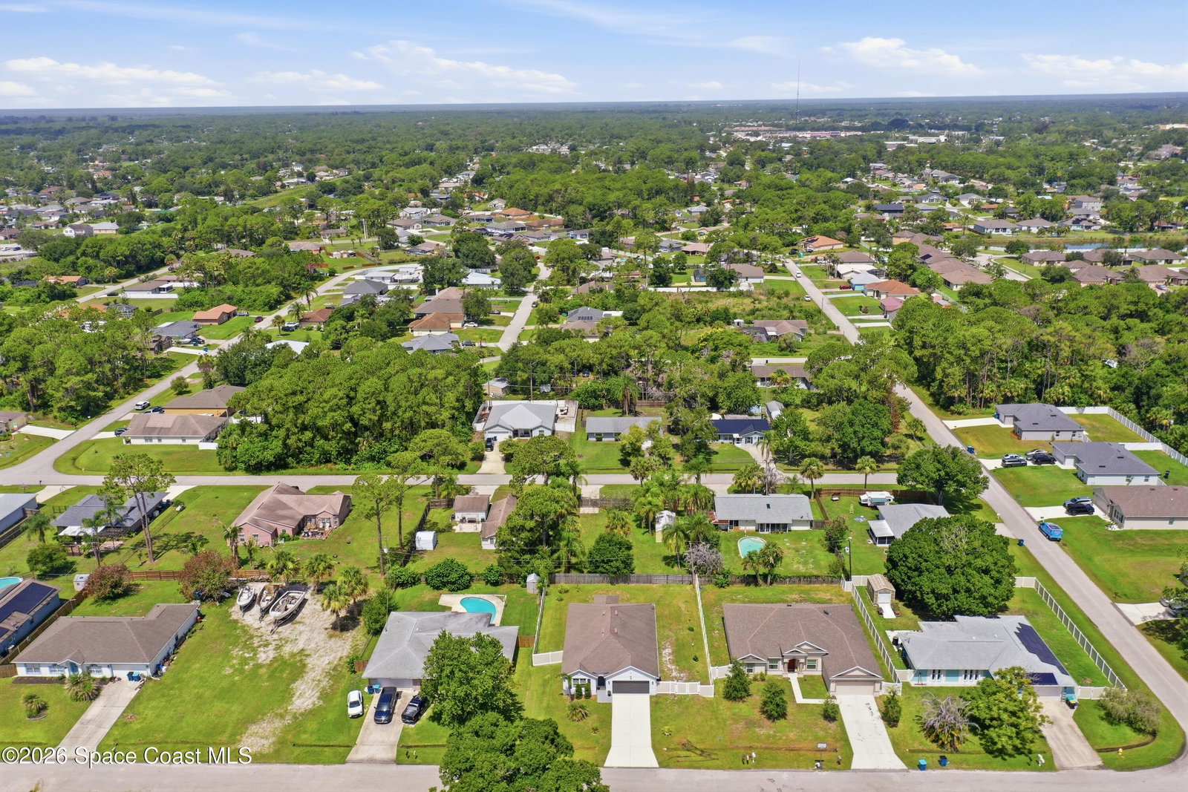


Move-in ready 4-bedroom, 2-bath home built in 2018, offering 1,934 square feet of thoughtfully designed living space with no HOA! This beautifully maintained split-bedroom floor plan features durable vinyl flooring throughout, an open-concept living area, and a spacious owner's suite complete with a large walk-in closet and an en-suite bath with dual vanities. The heart of the home is the modern kitchen, showcasing an oversized 8-foot island, 42-inch cabinets with crown molding, stainless steel appliances, pantry, and plenty of workspace for cooking and entertaining. The indoor laundry room adds everyday convenience, while ceiling fans throughout and a whole-house water filtration system provide additional comfort. Step outside to enjoy the covered 10' x 8' lanai overlooking the fully fenced backyard. The extended concrete patios on both sides create approximately 32 feet of outdoor entertaining space, offering plenty of room for grilling, relaxing, or gathering with family and friends. Situated on a generous 0.23-acre lot in Port Malabar, this home also features a two-car garage, public water, and a septic system. Conveniently located just minutes from Malabar Road and Interstate 95, providing quick access to shopping, restaurants, medical facilities, schools, and everyday conveniences. Melbourne Orlando International Airport, Florida's Space Coast beaches, and major employers including L3Harris, Northrop Grumman, and Patrick Space Force Base are all within a reasonable drive. Don't miss this opportunity to own a newer home in one of Palm Bay's fastest-growing areas!
Listing courtesy of RE/MAX Elite.
Listing courtesy of RE/MAX Elite.
Courtesy of RE/MAX Elite.

/u.realgeeks.media/adairrealtygroup/Logo_1-min.png)