


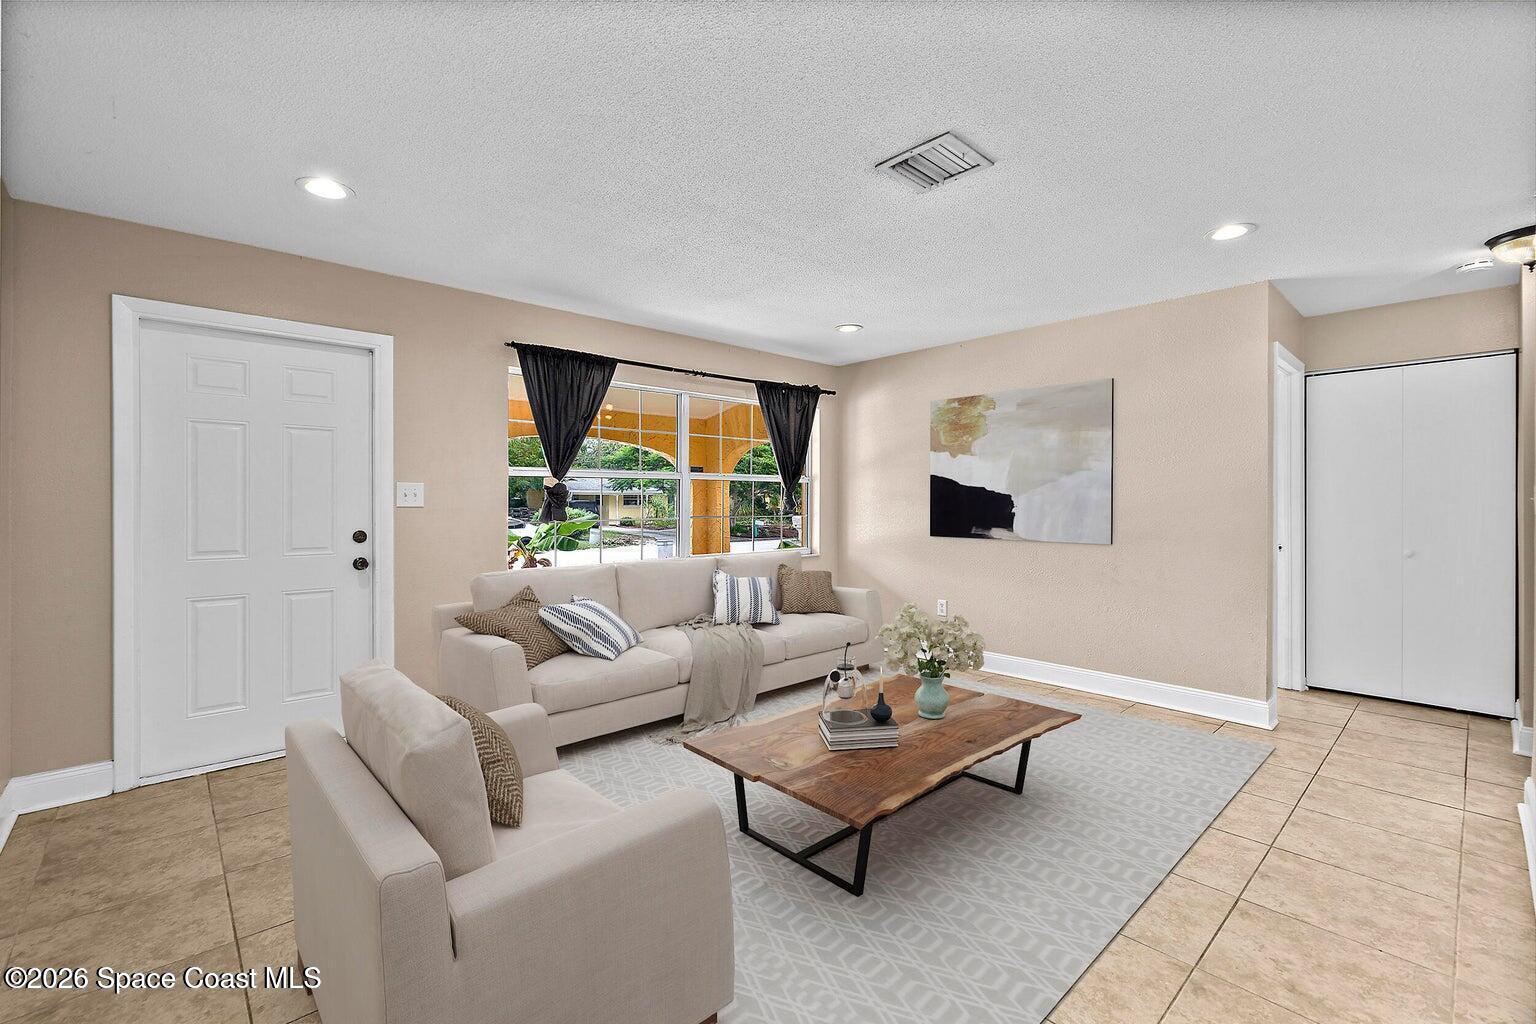


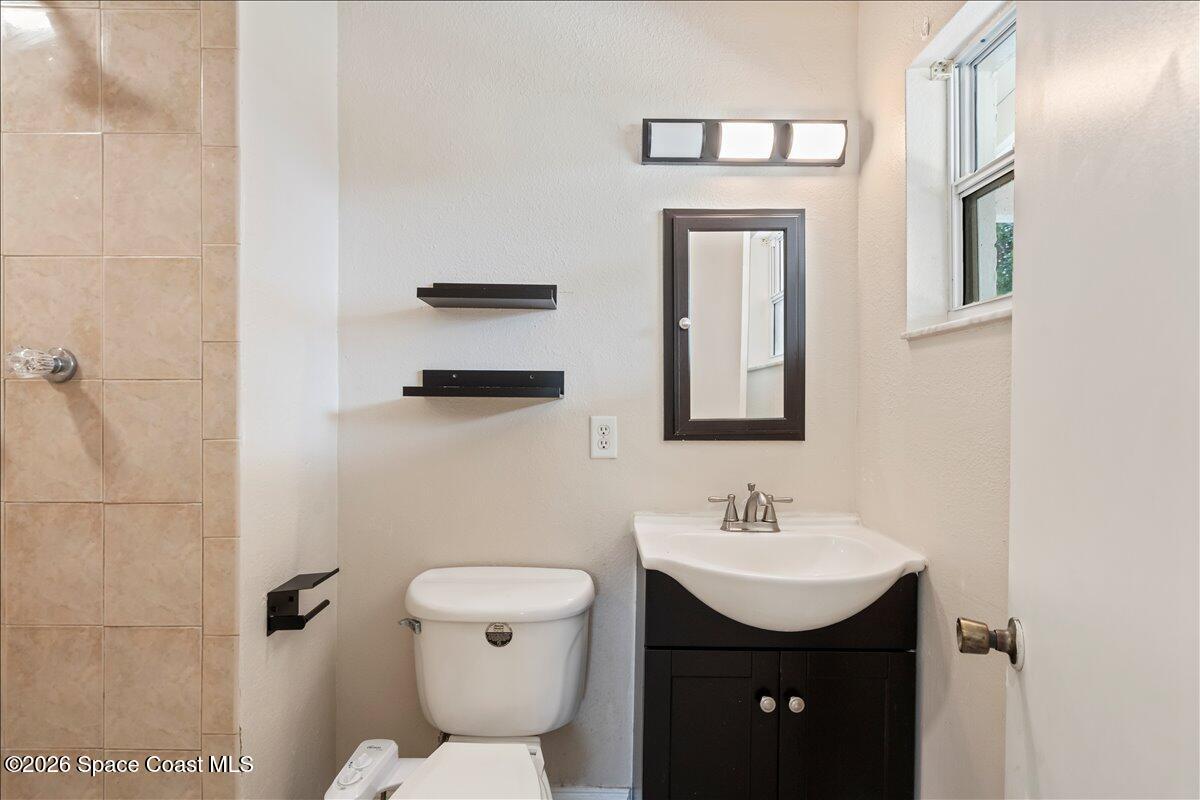


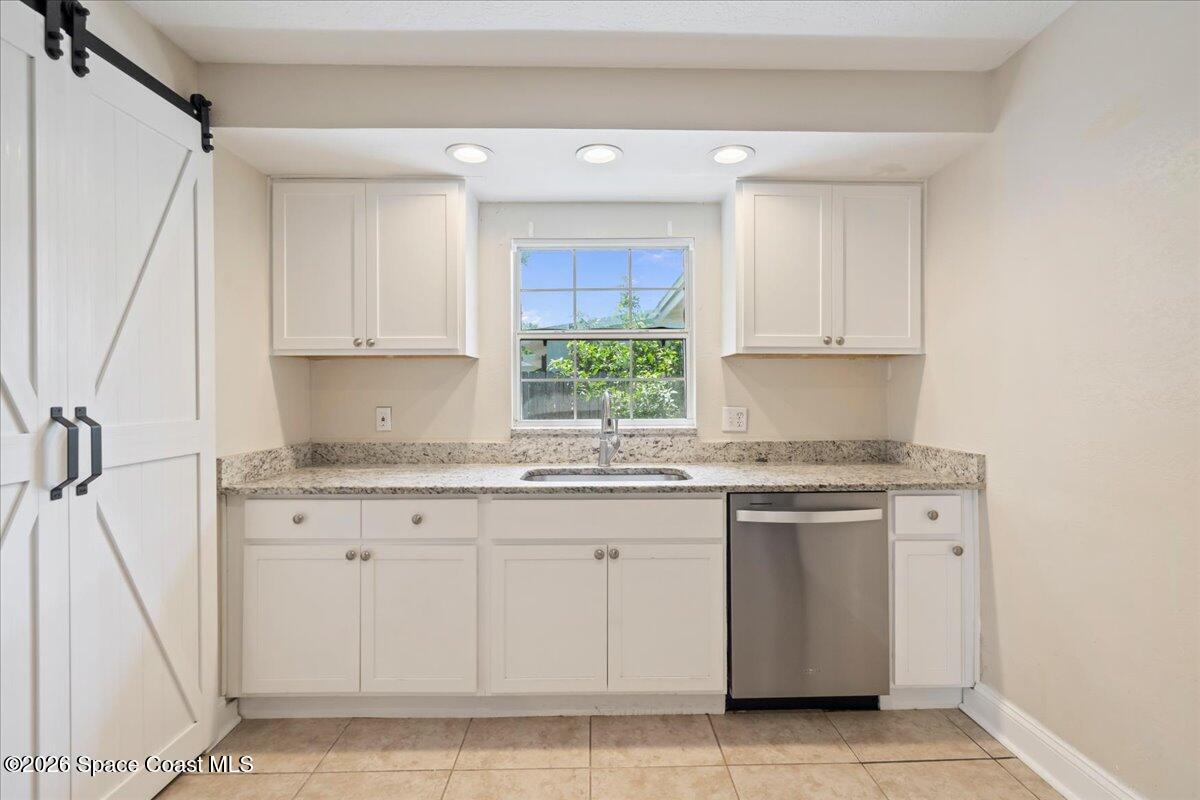


Experience a beautifully renovated home designed for both everyday living and effortless entertaining. Uniform tile flooring flows throughout the entire residence, creating a seamless and contemporary feel. Fresh interior and exterior paint, updated ceiling fans, and stylish light fixtures enhance the home's clean, modern appeal. Major improvements, including a newer roof, HVAC system, and updated bathrooms, have already been completed, providing peace of mind for years to come. The completely remodeled kitchen is a standout feature, showcasing crisp white cabinetry, granite countertops, Samsung stainless steel appliances, and a charming barn door that opens to a spacious pantry. The true showstopper is the expansive bonus room, over 500 square feet, at the rear of the home. Whether you envision a game room, media room, home office, playroom, fitness space, or an additional family gathering area, this versatile space offers endless possibilities. Step outside to the generous patio, perfect for outdoor dining, weekend barbecues, and entertaining guests while enjoying Florida's beautiful year-round weather. Ideally situated with convenient access to shopping, dining, schools, parks, and major commuter routes, this location offers the perfect balance of comfort and convenience. Whether you're running daily errands, heading to work, or enjoying everything the area has to offer, you'll appreciate being close to it all while still enjoying the privacy of home. Thoughtfully updated and move-in ready, this home combines modern finishes, flexible living space, an excellent location, and exceptional entertaining potential.
Listing courtesy of Waterman Real Estate.
Listing courtesy of Waterman Real Estate.
Courtesy of Waterman Real Estate.

/u.realgeeks.media/adairrealtygroup/Logo_1-min.png)