914 Talplin Street SE, Palm Bay, FL 32909

$339,900
3
BD
2
BA
1,463
SqFt

Show Photos

Verify your account to unlock exclusive photos, mortgage tools, and more.

List Price
$339,900
Days on Market
40
MLS#
1082129
New Construction
Yes
Year Built
2026
Bedrooms
3
Bathrooms
2
Living Area
1,463
Lot Size
10,454
Acres
0.24
MLS Area Major
SE Palm Bay

Property Description

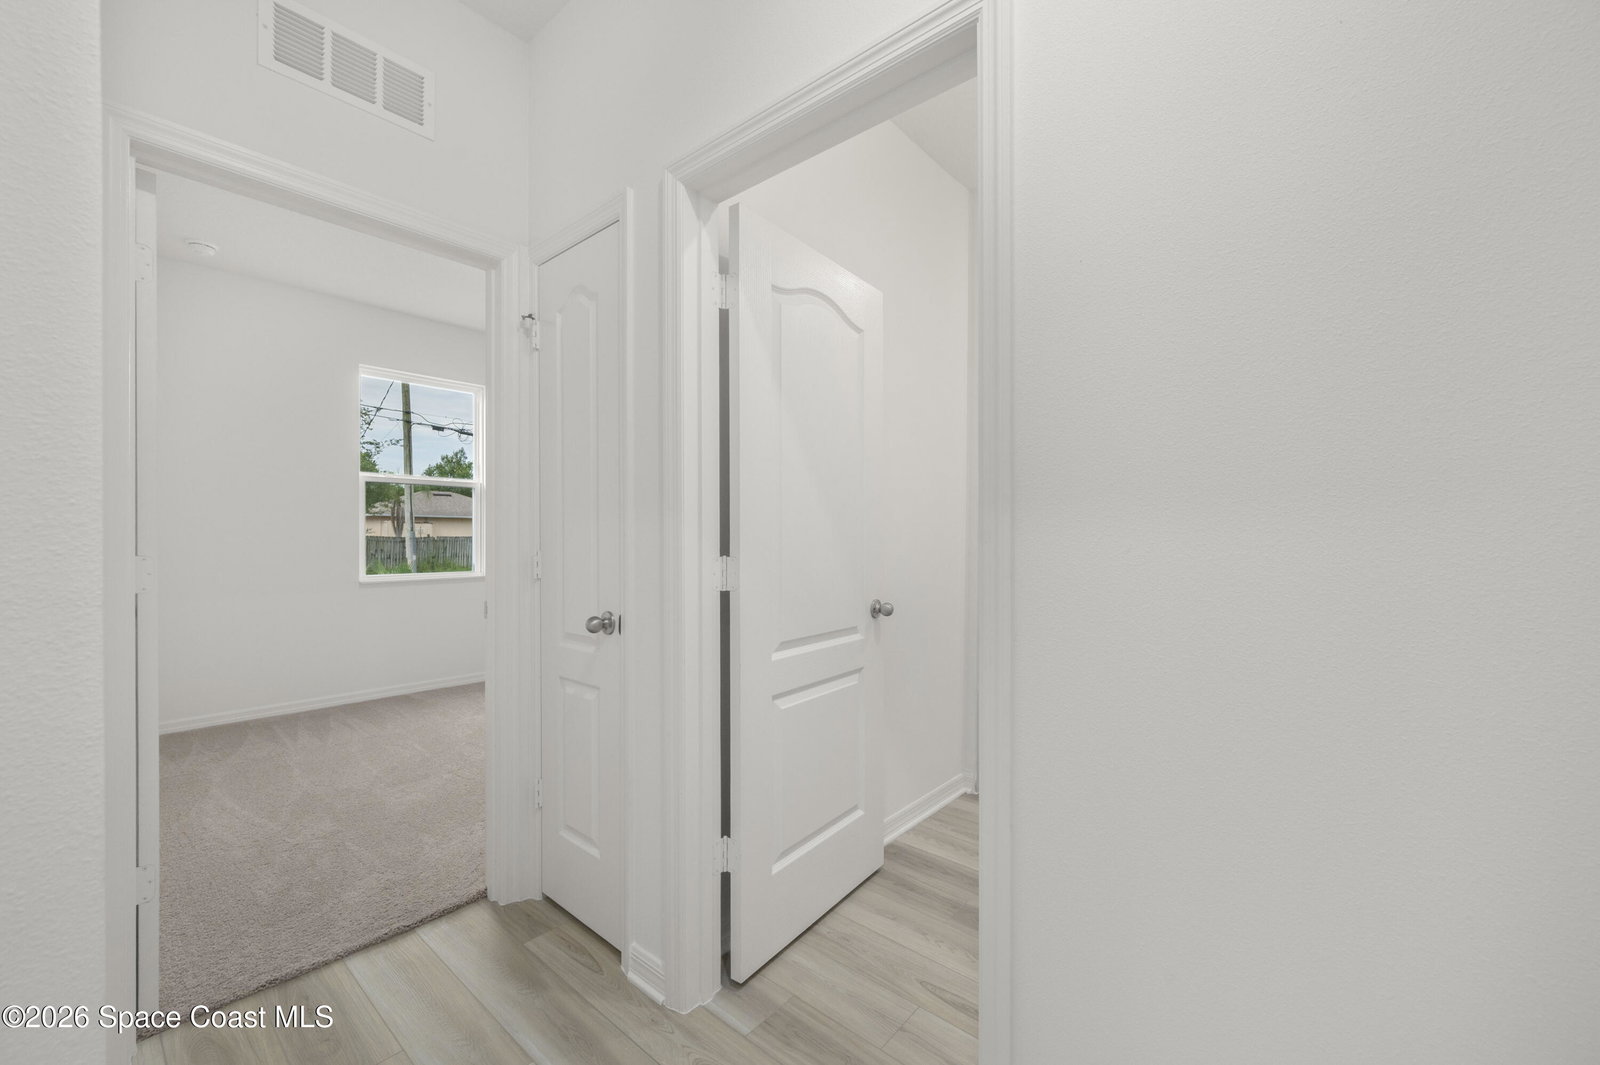
Ask about our interest rates, builder paid closing costs and no down payment options! The Crane floor plan in Palm Bay is a spacious single-story home featuring designer upgrades including granite countertops, stainless steel appliances, professional front yard landscaping and so much more at no extra cost to you! It is the perfect floor plan for anyone looking to upgrade their quality of life. This home is conveniently located near schools, shopping and I-95. *appliance models are subject to availability*

Additional Information

Property Description
Traditional
Interior Features
Ceiling Fan(s), Kitchen Island, Open Floorplan, Pantry, Walk-In Closet(s), Split Bedrooms
Floor
Carpet, Vinyl
Appliances
Disposal, Dishwasher, Electric Range, Electric Water Heater, Microwave, Refrigerator
Utilities
Cable Available, Electricity Available, Water Available
Heating
Central
Air Conditioning
Central Air
Exterior Construction
Block, Concrete
Roof
Shingle
Garage Spaces
2
Elementary School
Columbia
Middle School
Southwest
High School
Bayside

Listing courtesy of LGI Realty-Florida LLC.

Listing courtesy of LGI Realty-Florida LLC.

Courtesy of LGI Realty-Florida LLC.

Mortgage Calculator

Amount of Loan
Annual Interest Rate
%
Term of Loan
Years

Does not include any taxes or fees.
Please consult a financial professional.
Calculator source: Real Geeks