211 Beachside Drive, Orchid, FL 32963

$23,900,000
7
BD
14
BA
11,604
SqFt

Show Photos

Verify your account to unlock exclusive photos, mortgage tools, and more.

List Price
$23,900,000
Days on Market
40
MLS#
1081361
Year Built
2007
Bedrooms
7
Bathrooms
14
Living Area
11,604
Lot Size
55,321
Acres
1.27
MLS Area Major
Indian River

Property Description

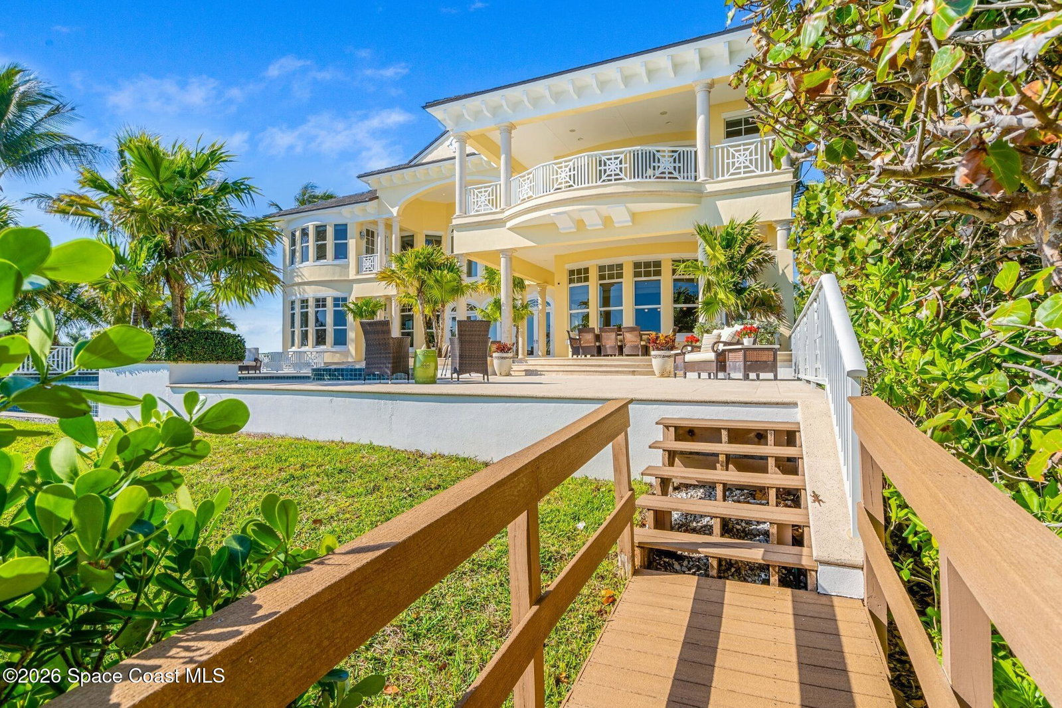
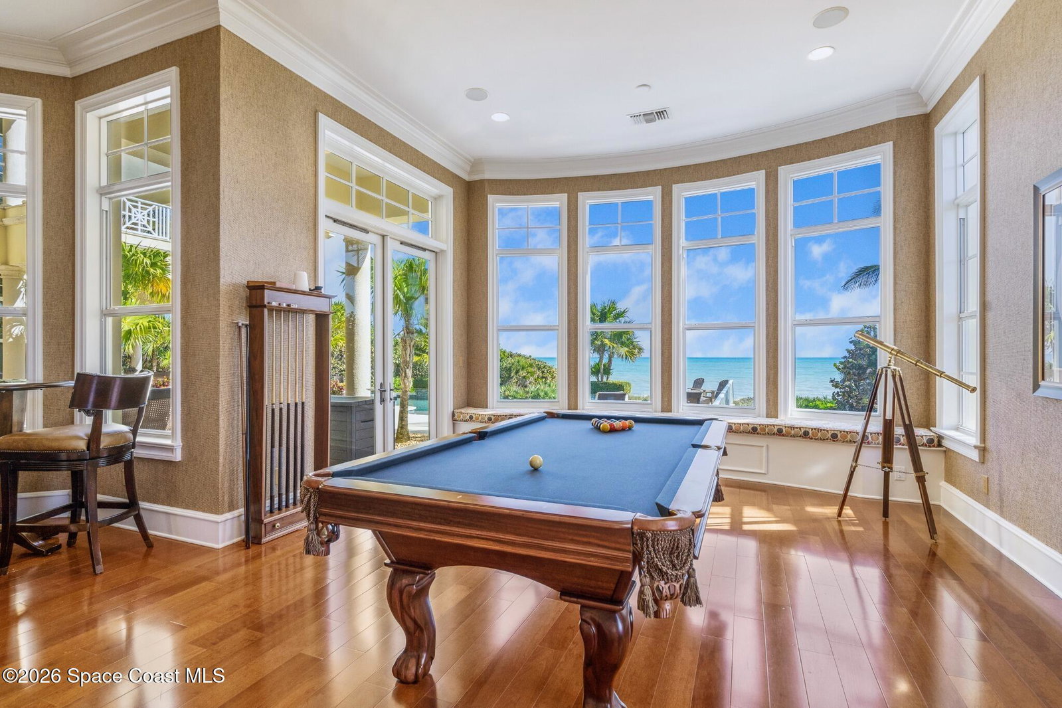
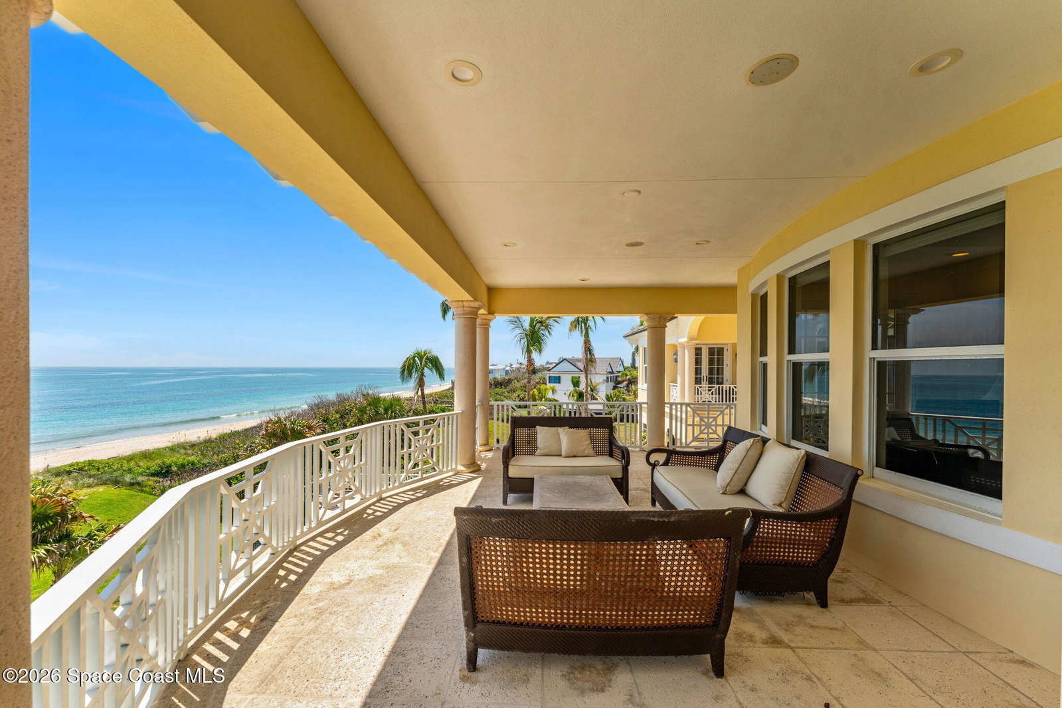
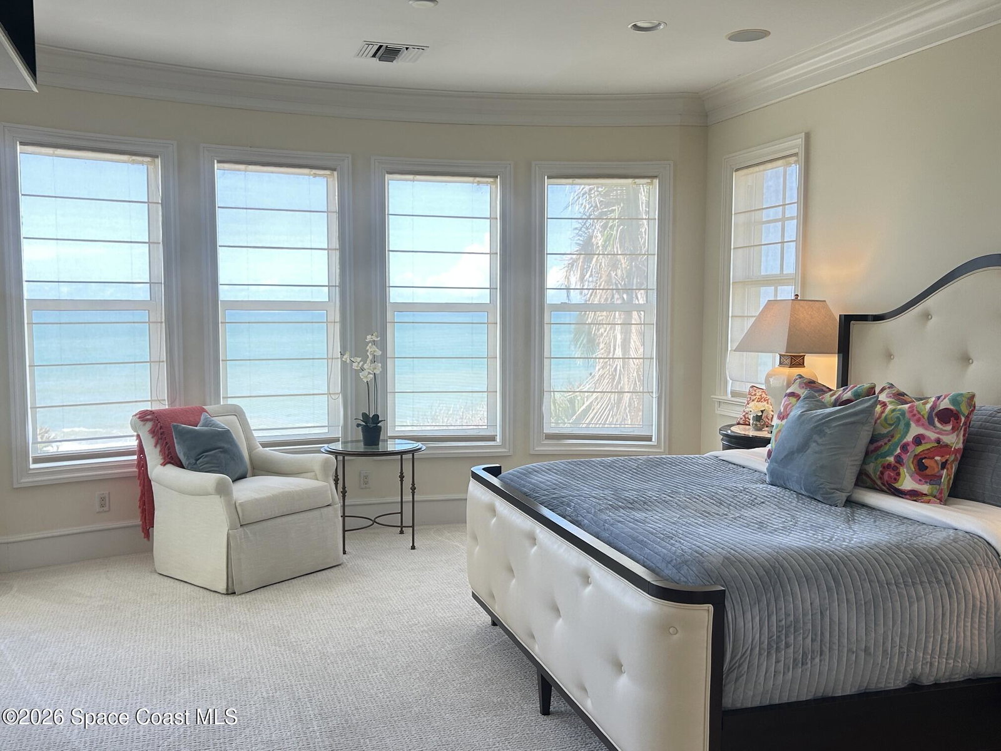
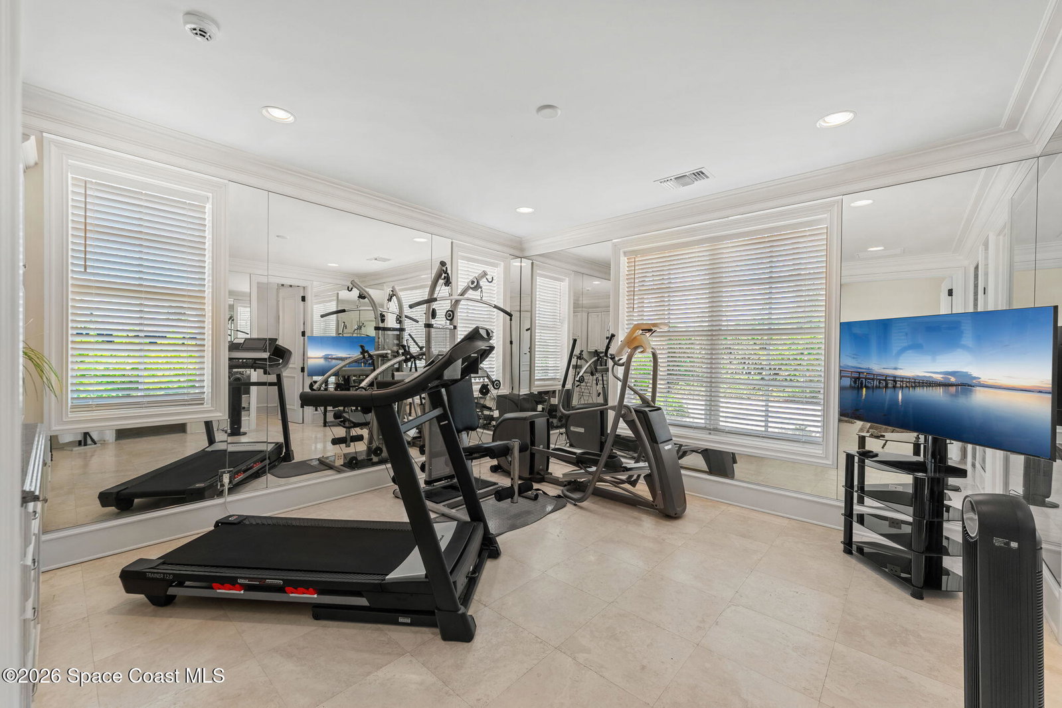
A rare opportunity within the prestigious Orchid Island Golf & Beach Club, this extraordinary oceanfront estate is positioned on 1.27 acres with 122 feet of direct Atlantic Ocean frontage. Encompassing 11,604± square feet of air-conditioned living space, the British West Indies-inspired residence offers 7 bedrooms, 10 full baths, and 4 half baths. Designed for both grand entertaining and relaxed coastal living, the home features a dramatic gallery foyer, expansive living and gathering rooms, chef's kitchen, theater, game room, fitness room, elevator, private 984-square-foot guest accommodations, and a luxurious oceanfront owner's suite with private balcony. Additional highlights include an air-conditioned 5-car garage, covered lanais, summer kitchen, infinity-edge pool and spa, private dune crossover, and direct access to a secluded stretch of beach. One of Orchid Island's most significant residences, offering exceptional privacy, scale, and resort-style living.

Additional Information

Hoa Fee
$700
Property Description
Traditional, Other, Villa
Interior Features
Ceiling Fan(s), Central Vacuum, Entrance Foyer, Eat-in Kitchen, Elevator, His and Hers Closets, Kitchen Island, Open Floorplan, Pantry, Smart Thermostat, Vaulted Ceiling(s), Wet Bar, Walk-In Closet(s), Primary Bathroom -Tub with Separate Shower, Butler Pantry, Guest Suite
Floor
Carpet, Tile
Appliances
Dryer, Disposal, Dishwasher, Gas Range, Ice Maker, Microwave, Refrigerator, Washer
Utilities
Cable Available, Electricity Available, Electricity Connected, Natural Gas Available, Natural Gas Connected, Sewer Available, Sewer Connected, Water Available, Water Connected
Heating
Central, Electric, Zoned
Air Conditioning
Central Air, Multi Units, Zoned
Exterior Construction
Block, Concrete, Stucco
Roof
Tile
Pool Type
Heated, In Ground
Garage Spaces
5
Elementary School
Other
Middle School
Other
High School
Other

Listing courtesy of MaxxCity Realty LLC.

Listing courtesy of MaxxCity Realty LLC.

Courtesy of MaxxCity Realty LLC.

Mortgage Calculator

Amount of Loan
Annual Interest Rate
%
Term of Loan
Years

Does not include any taxes or fees.
Please consult a financial professional.
Calculator source: Real Geeks