

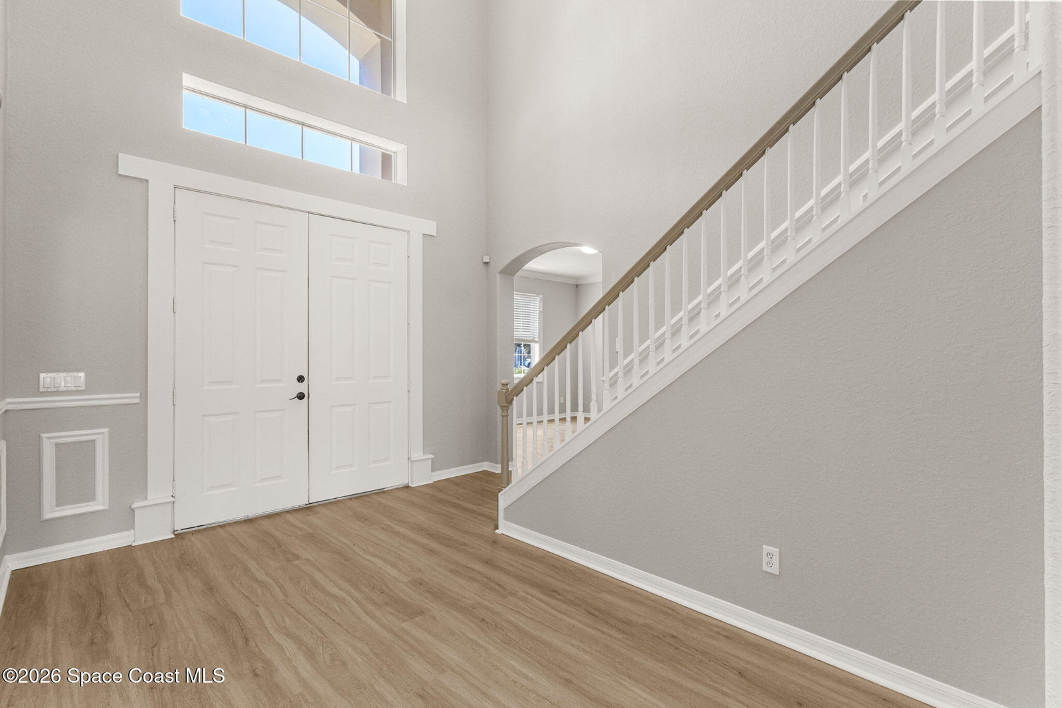


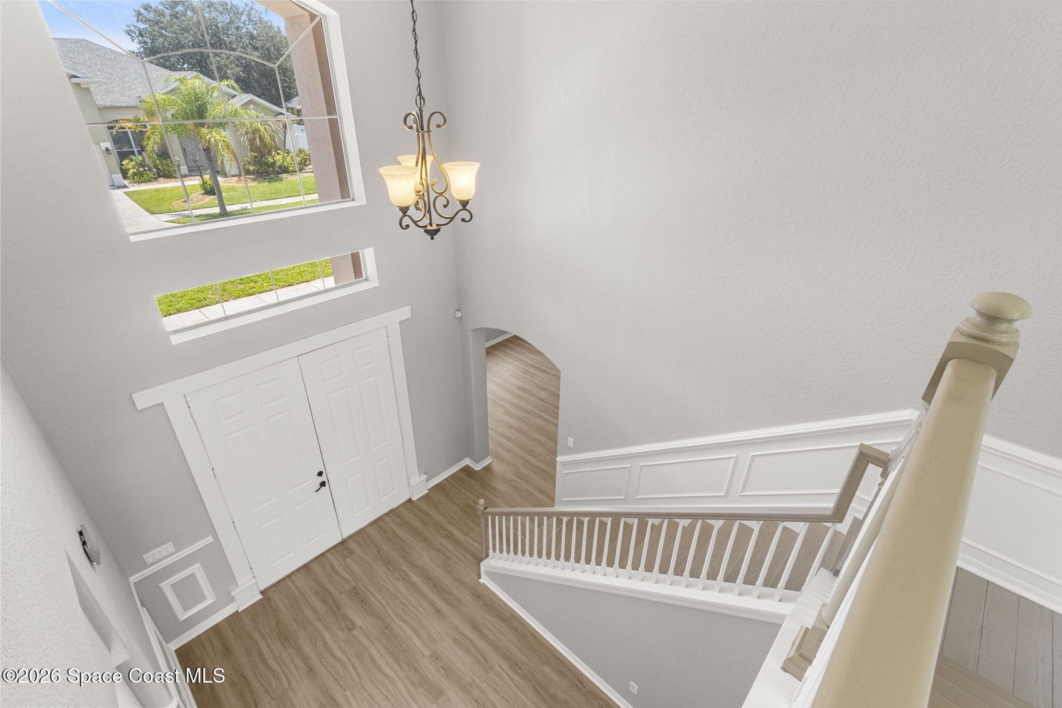


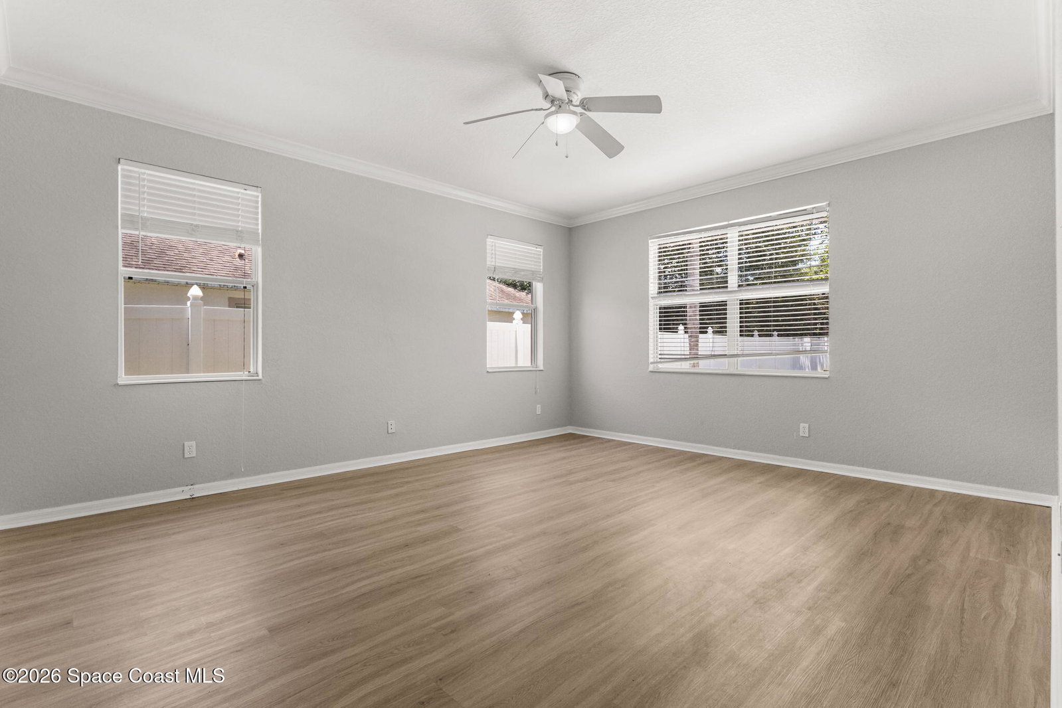


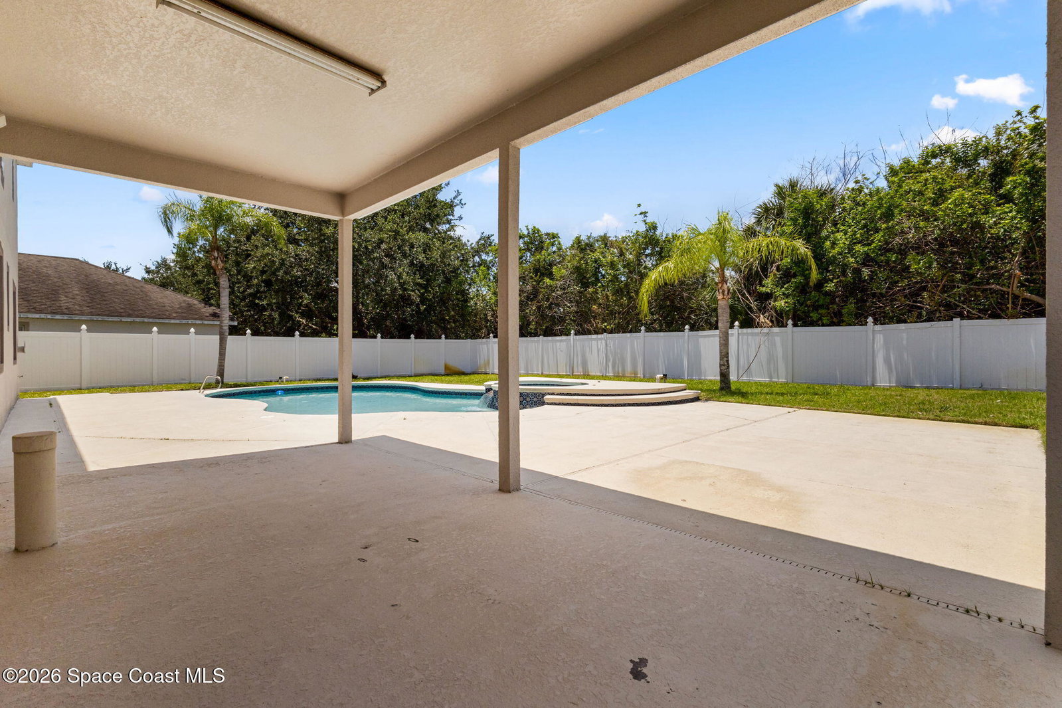


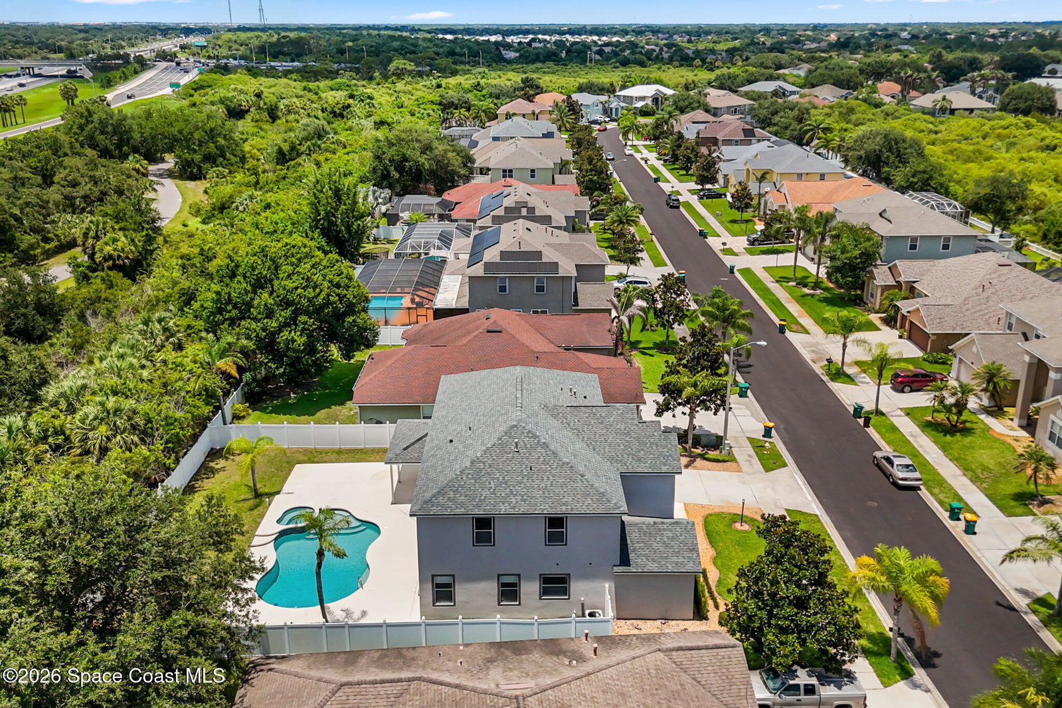


Completely Remodeled 5-Bedroom, 3.5-Bathroom Pool Home in the Prestigious Grand Haven Gated Community This stunning home has undergone a full transformation and is ready for you to move in! Featuring five spacious bedrooms and 3.5 beautifully updated bathrooms, this home offers an ideal layout for both relaxation and entertaining. Highlights include a brand-new roof installed in 2024, modern new flooring throughout, and a completely redesigned kitchen that boasts elegant quartz countertops and top-of-the-line stainless steel appliances. Freshly painted both inside and out, this home exudes a bright, contemporary feel. The inviting backyard is perfect for enjoying the Florida sunshine, with a sparkling pool offering an oasis for relaxation. Additionally, the home has been upgraded with many other thoughtful touches to ensure both style and functionality. Don't miss out on this incredible opportunity Call today to schedule your private showing and make this dream home yours!
Listing courtesy of Castle Realty Prof. Group LLC.
Listing courtesy of Castle Realty Prof. Group LLC.
Courtesy of Castle Realty Prof. Group LLC.

/u.realgeeks.media/adairrealtygroup/Logo_1-min.png)