


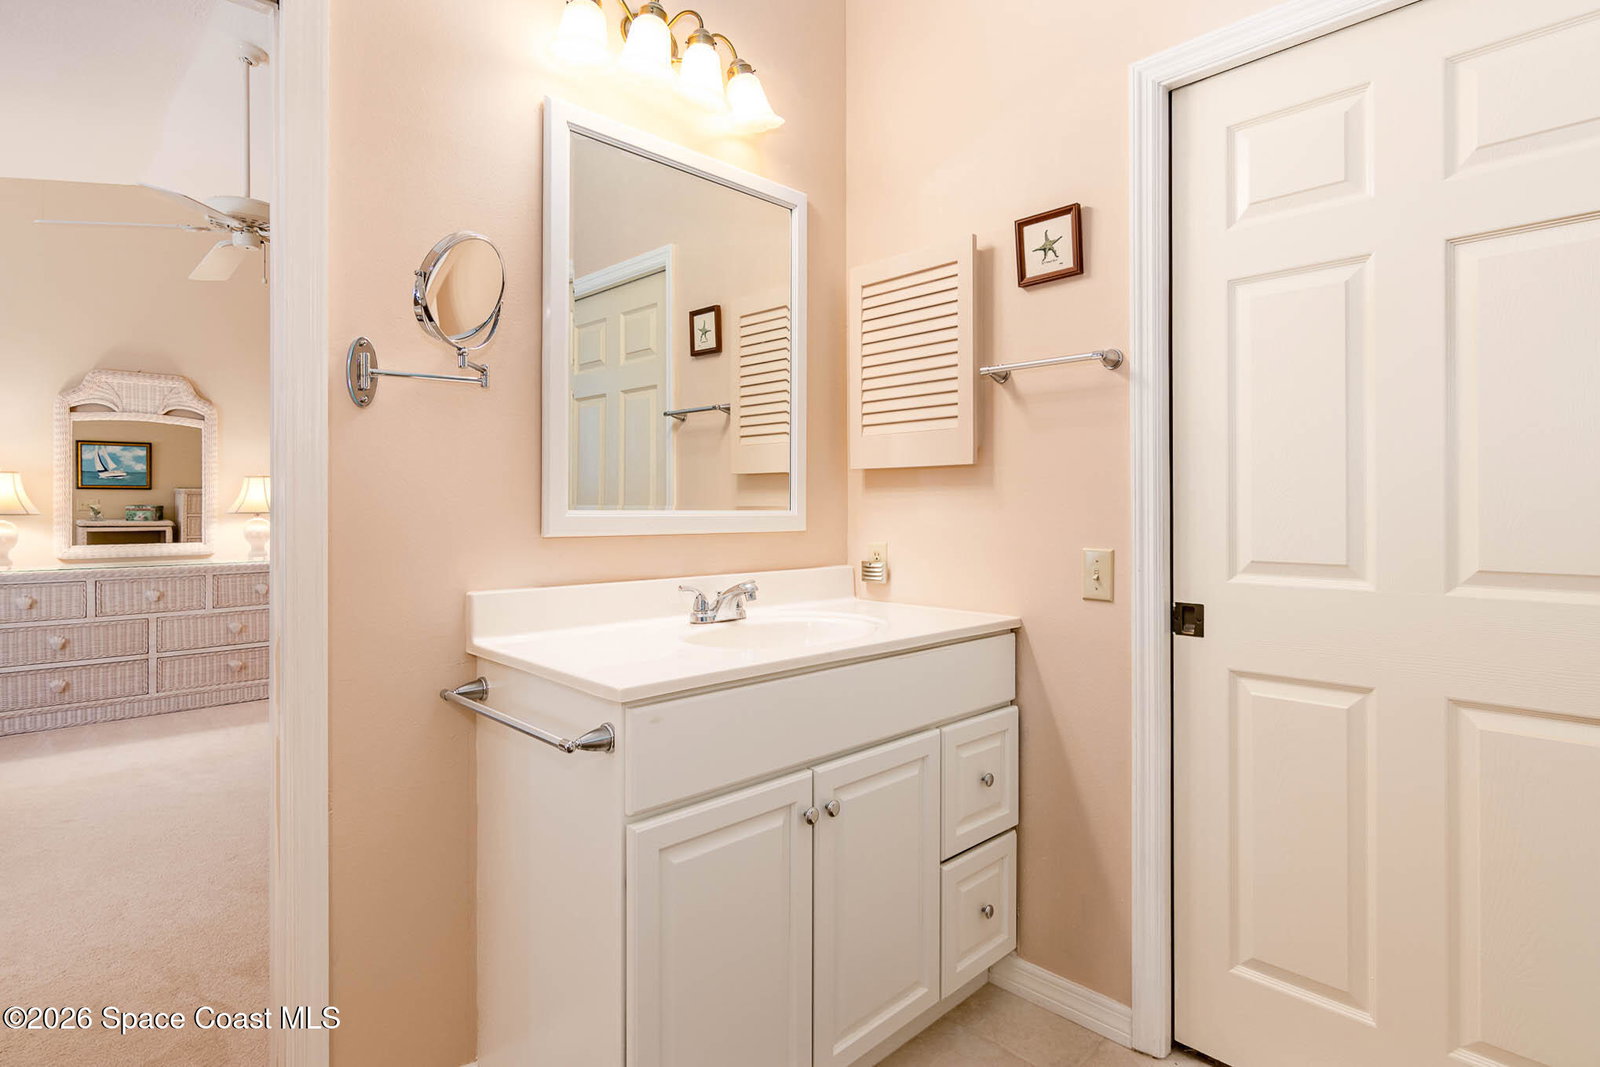
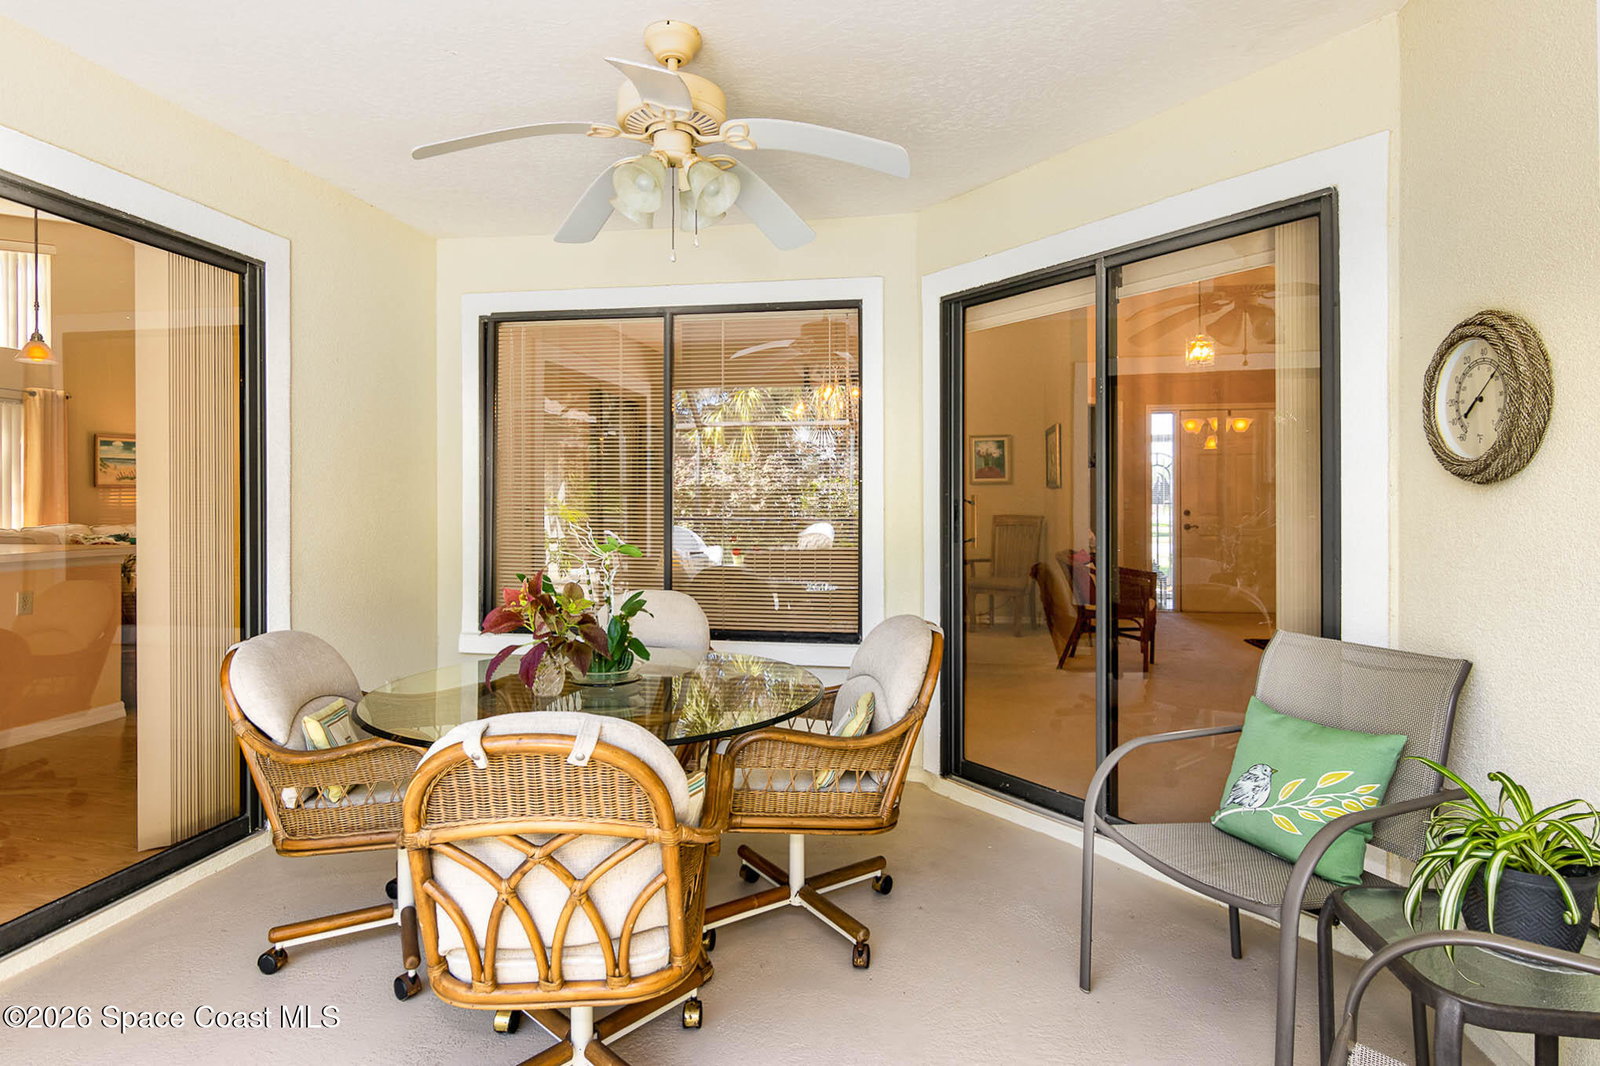


Welcome to resort-style country club living at Indian River Colony Club -- a private, gated 55+ community in Melbourne, Florida. This Phoenix model offers three bedrooms, two full baths, vaulted ceilings, and a spacious screened lanai surrounded by lush tropical landscaping and a serene pond view. The open living areas flow beautifully, and the kitchen opens to a sunny breakfast nook perfect for enjoying the Florida lifestyle. Vacant and ready for immediate occupancy. HOME INCLUDES THE GOLF CART! Community amenities include an 18-hole golf course, fine dining, fitness center, heated pool, tennis, and over 60 social groups -- plus a comprehensive home maintenance program so you can simply enjoy the life you've earned. Schedule your private showing today. Home to over 600 military veterans, Indian River Colony Club is a private 55+ country club community offering a unique blend of camaraderie, comfort, and care. Residents enjoy an extensive home maintenance program and access to exceptional amenities, including an 18-hole golf course, fine dining with an executive chef, the casual 19th Hole restaurant and bar, fitness center, heated pool, tennis, croquet, bocce ball, shuffleboard, and more. This pet-friendly, gated community boasts over 60 social and activity groups--making every day feel like a vacation.
Listing courtesy of Four Star Real Estate LLC.
Listing courtesy of Four Star Real Estate LLC.
Courtesy of Four Star Real Estate LLC.

/u.realgeeks.media/adairrealtygroup/Logo_1-min.png)