


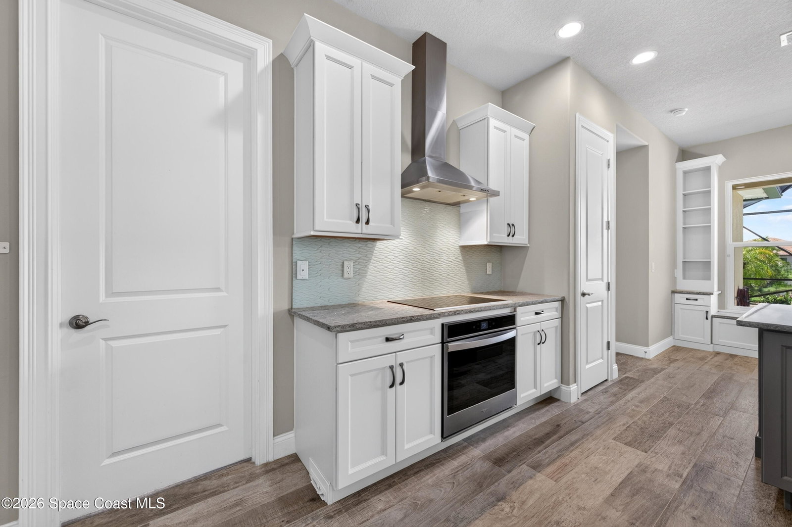


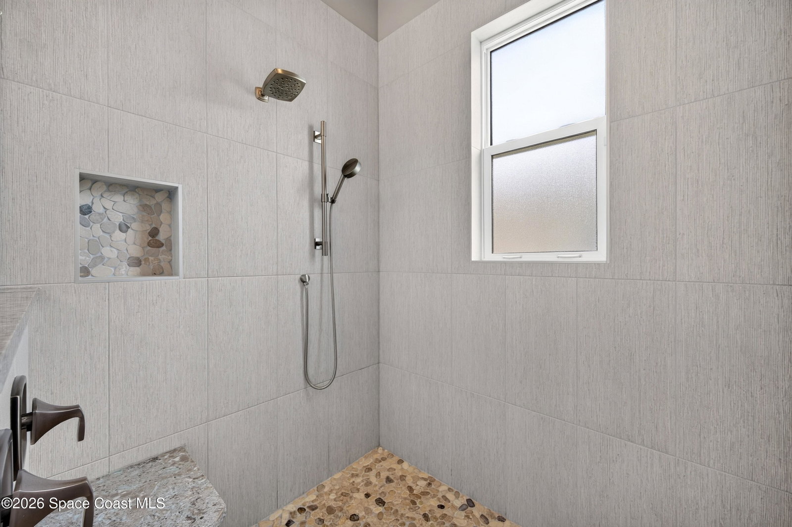
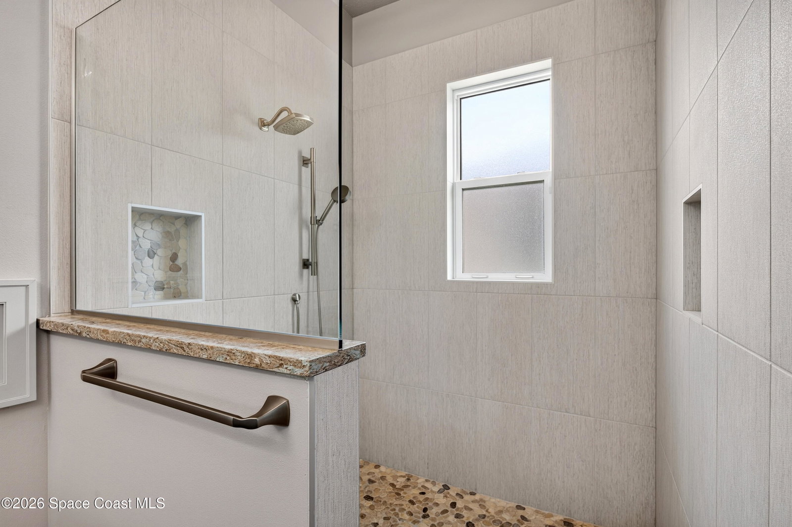
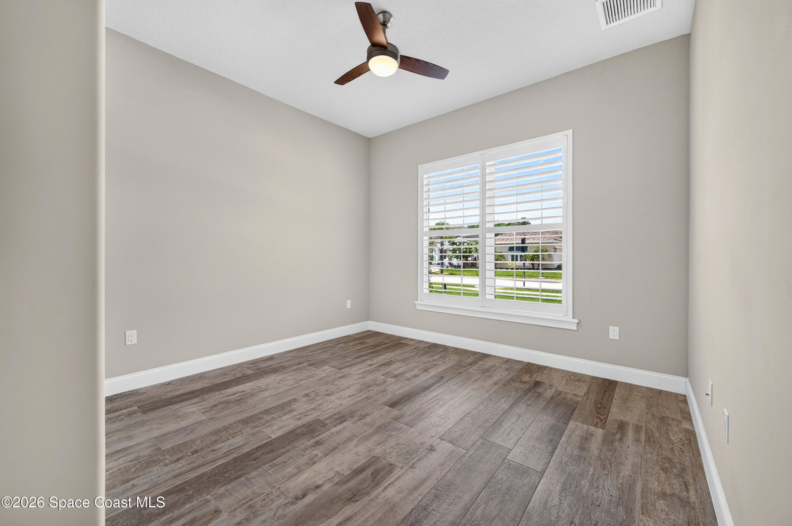


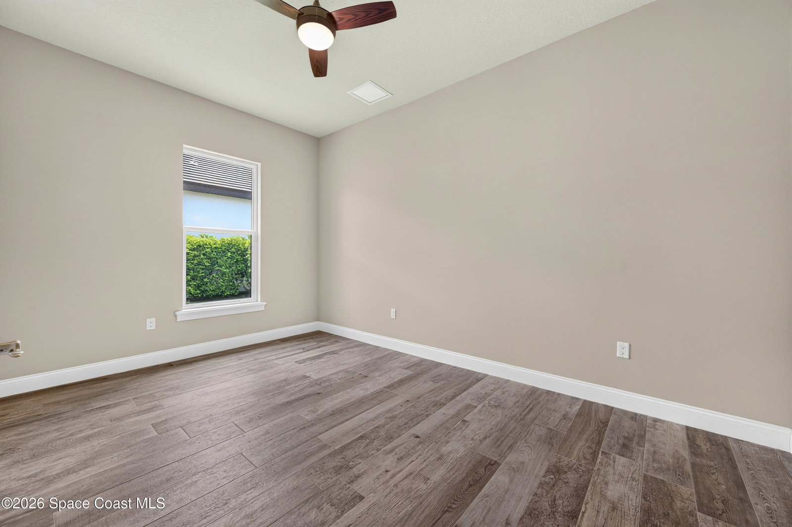


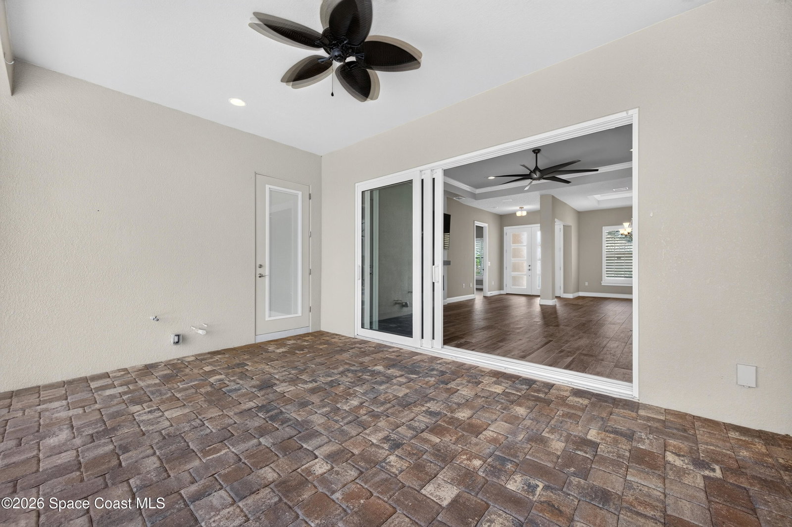
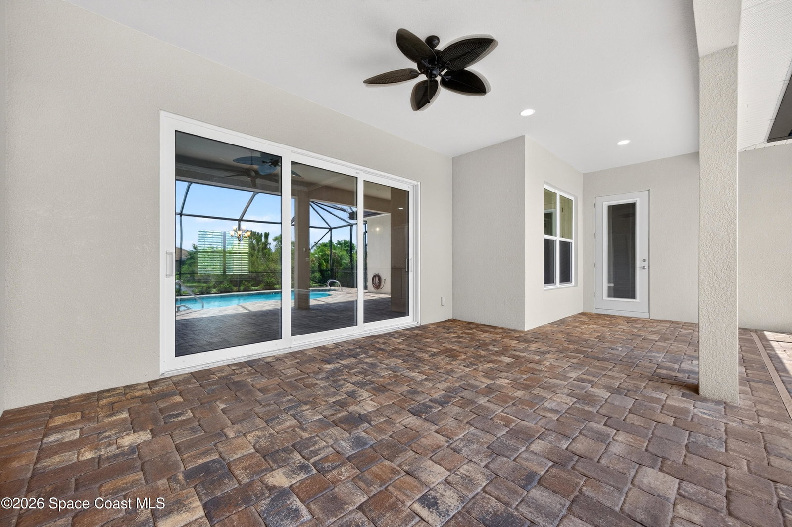


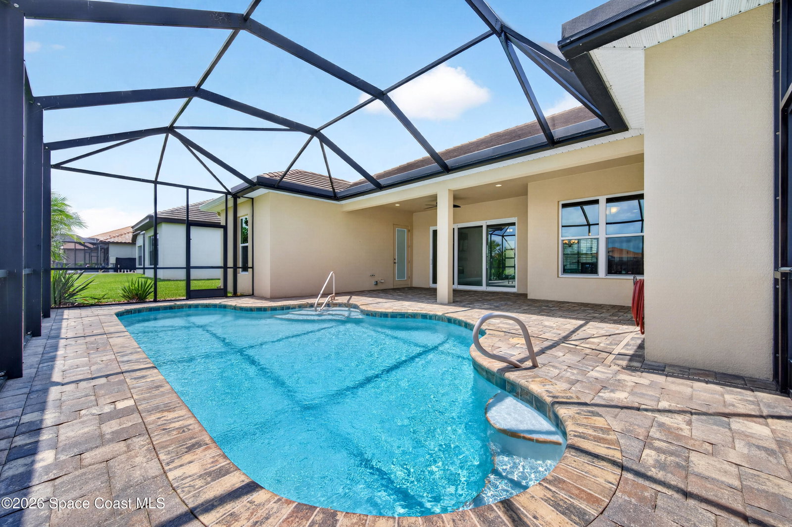


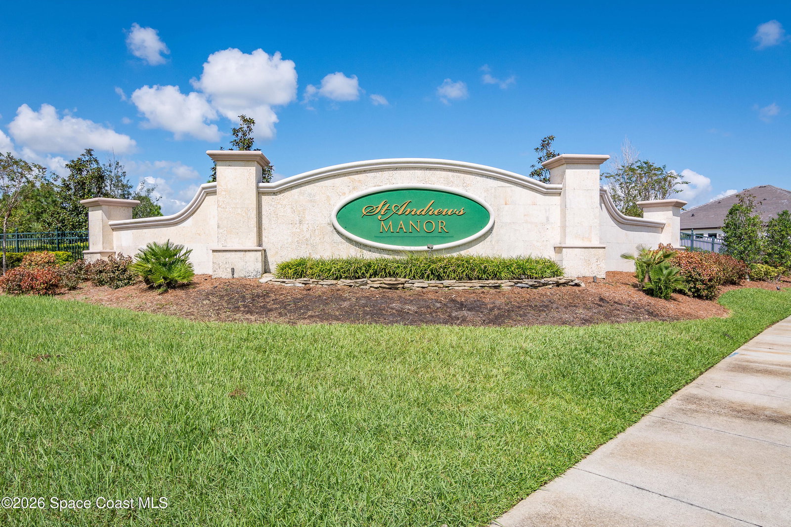

Nestled within a prestigious gated community, this exceptional lakefront residence offers the perfect blend of luxury, privacy, and natural beauty. Ideally positioned on a premium homesite in St Andrews Manor it overlooks both a tranquil lake & preserved natural landscape. Expansive impact windows and sliding glass doors capture these views from the main living areas and owner's suite creating a seamless connection to the surrounding environment. The property has a desirable north-south orientation that maximizes natural light throughout the day while enhancing energy efficiency and outdoor comfort. The open floor plan features 4 bedrooms, 3 full baths, & 3 car garage. The kitchen flows seamlessly into the living and dining spaces where a linear electric fireplace is the focal point adding warmth & ambiance year-round. Step outside onto the lanai where a screened saltwater heated pool invites year-round enjoyment. Tile floors, pavers, laundry pass thru & Plantation Shutters. Come see.
Listing courtesy of RE/MAX Elite.
Listing courtesy of RE/MAX Elite.
Courtesy of RE/MAX Elite.

/u.realgeeks.media/adairrealtygroup/Logo_1-min.png)