3152 Constellation Drive, Melbourne, FL 32940

$488,000
4
BD
2
BA
2,009
SqFt

Show Photos

Verify your account to unlock exclusive photos, mortgage tools, and more.

List Price
$488,000
Days on Market
57
Price Change
▼ $37,000 1784159058
MLS#
1080413
Year Built
2014
Bedrooms
4
Bathrooms
2
Living Area
2,009
Lot Size
6,098
Acres
0.14
MLS Area Major
Pineda/Lake Washington

Property Description

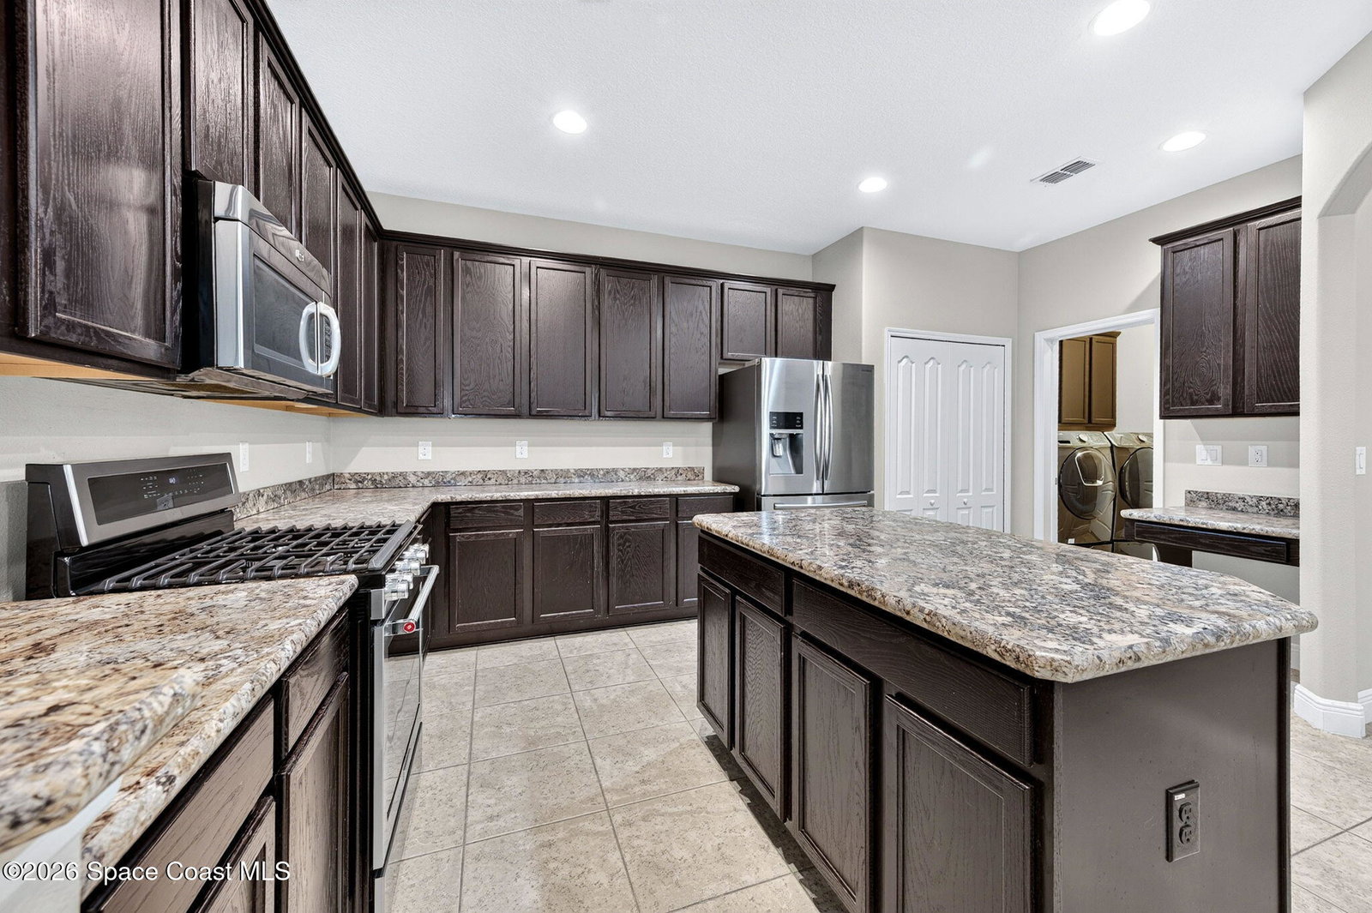
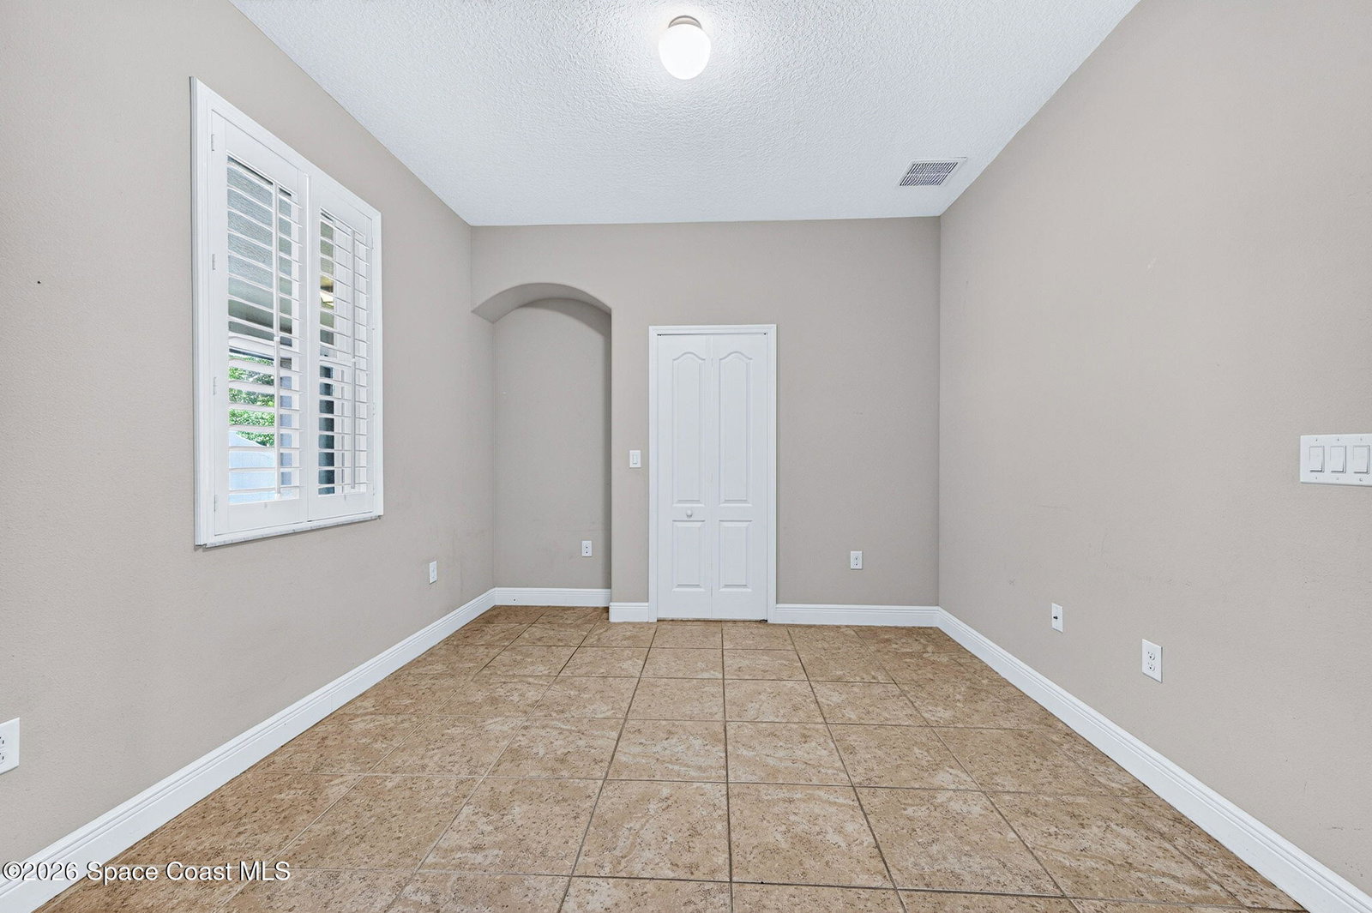
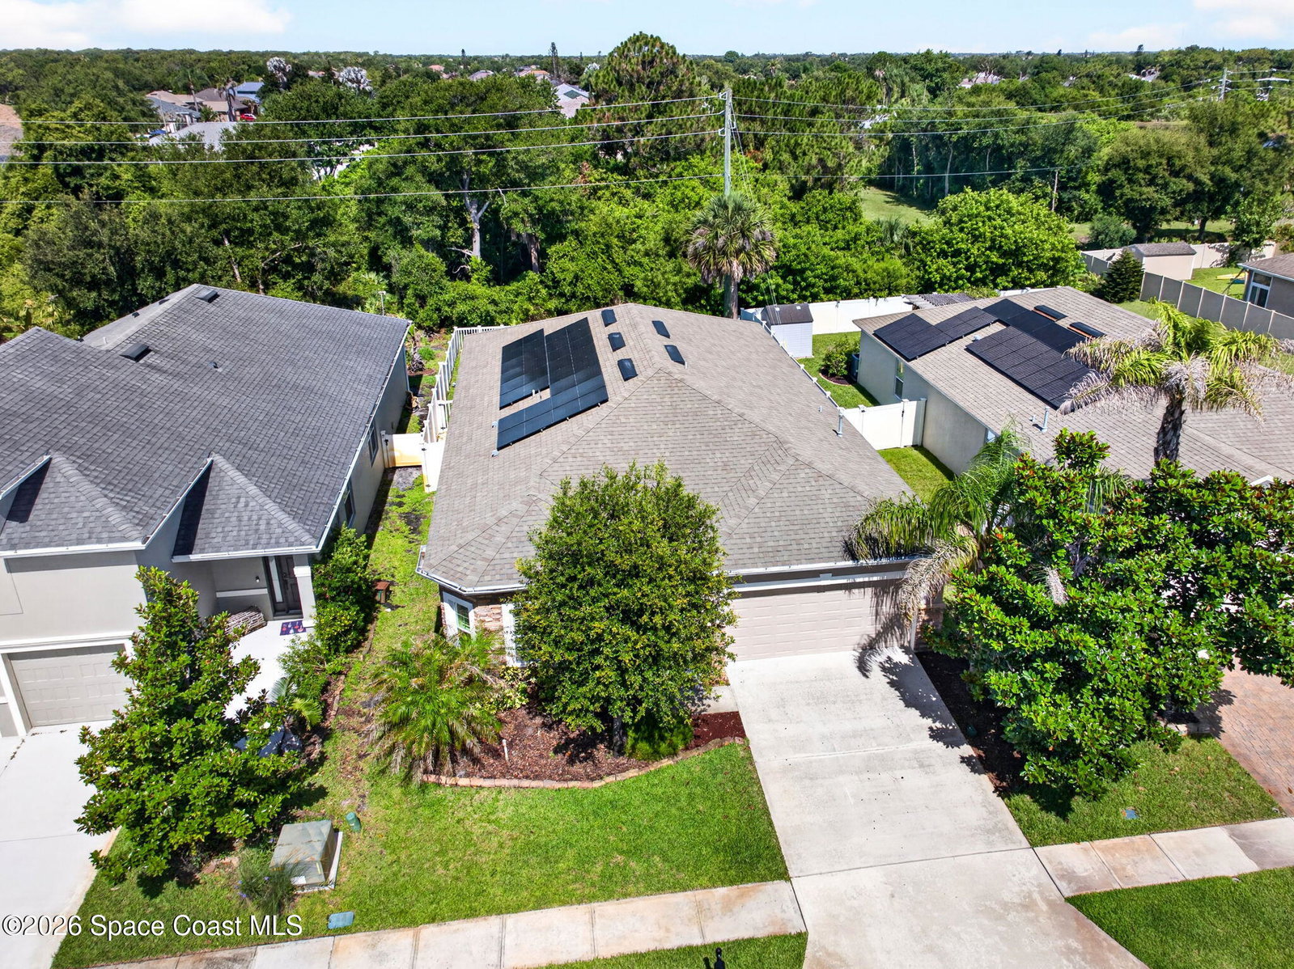
Welcome home to Pineda Ridge, a GATED community offering privacy and serene preserve views. This 4 bedroom, 2 bath, 2 car garage home features FULLY PAID OFF SOLAR PANELS, giving the next owner significant energy savings from day one. Built by Holiday Builders in 2014, exterior repainted in 2026. The split floor plan offers a spacious primary suite with plantation shutters, dual vanities, a soaking tub, tiled walk-in shower, and a large walk-in closet. Enjoy TILE FLOORING THROUGHOUT, NO CARPET. The open concept design includes a formal dining area and an OVERSIZED KITCHEN with wood cabinetry, an island, breakfast bar, pantry, stainless appliances, and a GAS RANGE. Roof and water heater 2014, HVAC 2019. Relax on the SCREENED LANAI with gas hookup and cable access, overlooking a fully fenced backyard. Additional features include storm shutters, a 10x12 STORAGE SHED, and a Samsung washer and dryer. Minutes to the Pineda Causeway, area beaches, and Patrick Space Force Base.

Additional Information

Hoa Fee
$180
Property Description
Ranch, Traditional
Interior Features
Breakfast Bar, Ceiling Fan(s), Entrance Foyer, Kitchen Island, Open Floorplan, Pantry, Primary Downstairs, Walk-In Closet(s), Primary Bathroom -Tub with Separate Shower, Split Bedrooms
Floor
Tile
Appliances
Dryer, Disposal, Dishwasher, Gas Oven, Gas Range, Gas Water Heater, Ice Maker, Microwave, Refrigerator, Washer
Utilities
Cable Available, Cable Connected, Electricity Available, Electricity Connected, Natural Gas Available, Natural Gas Connected, Sewer Available, Sewer Connected, Water Available, Water Connected
Heating
Central, Electric
Air Conditioning
Central Air, Electric
Exterior Construction
Block, Stucco
Roof
Shingle
Garage Spaces
2
Elementary School
Sherwood
Middle School
Johnson
High School
Viera

Listing courtesy of Denovo Realty.

Listing courtesy of Denovo Realty.

Courtesy of Denovo Realty.

Mortgage Calculator

Amount of Loan
Annual Interest Rate
%
Term of Loan
Years

Does not include any taxes or fees.
Please consult a financial professional.
Calculator source: Real Geeks