


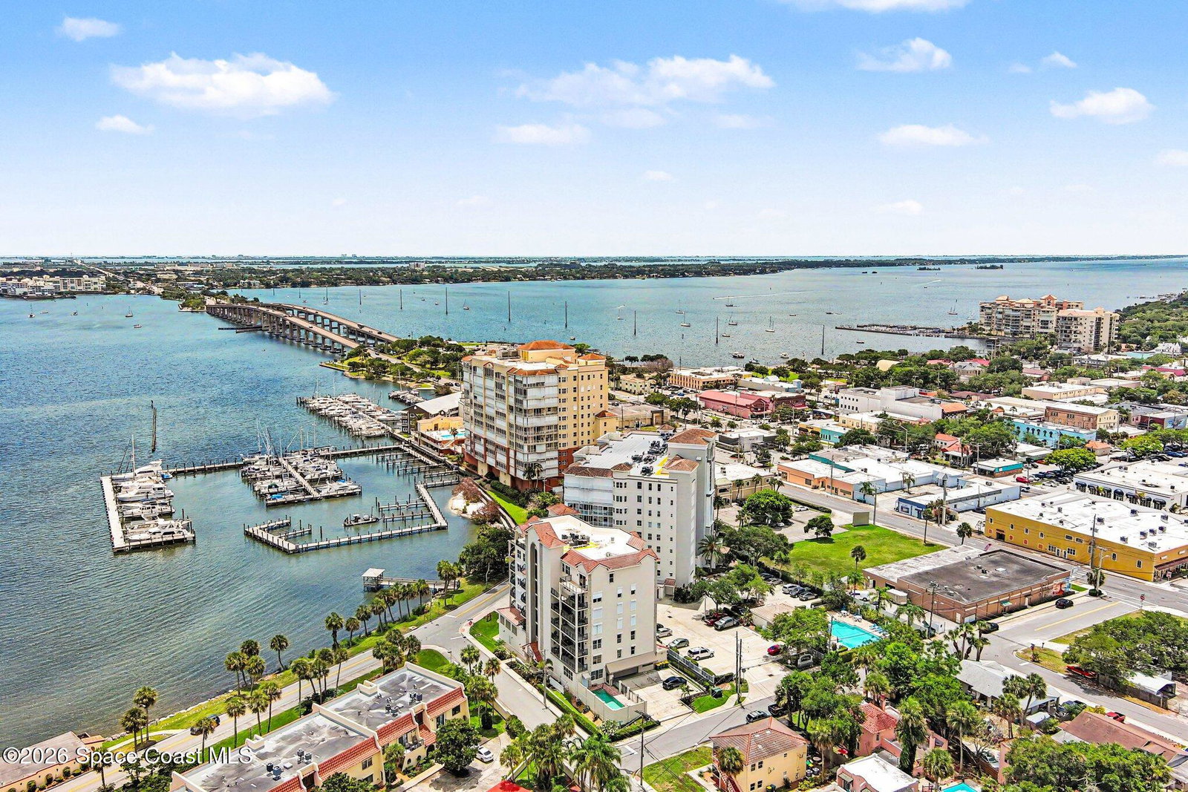


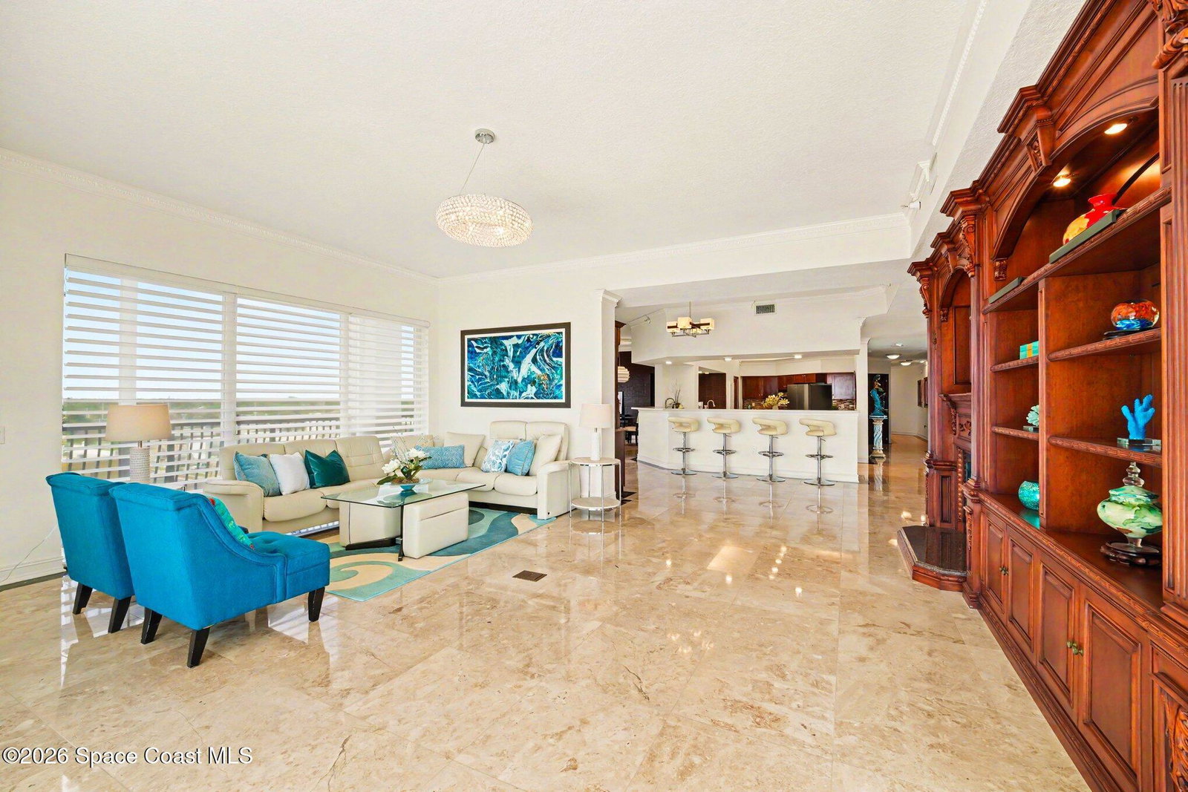

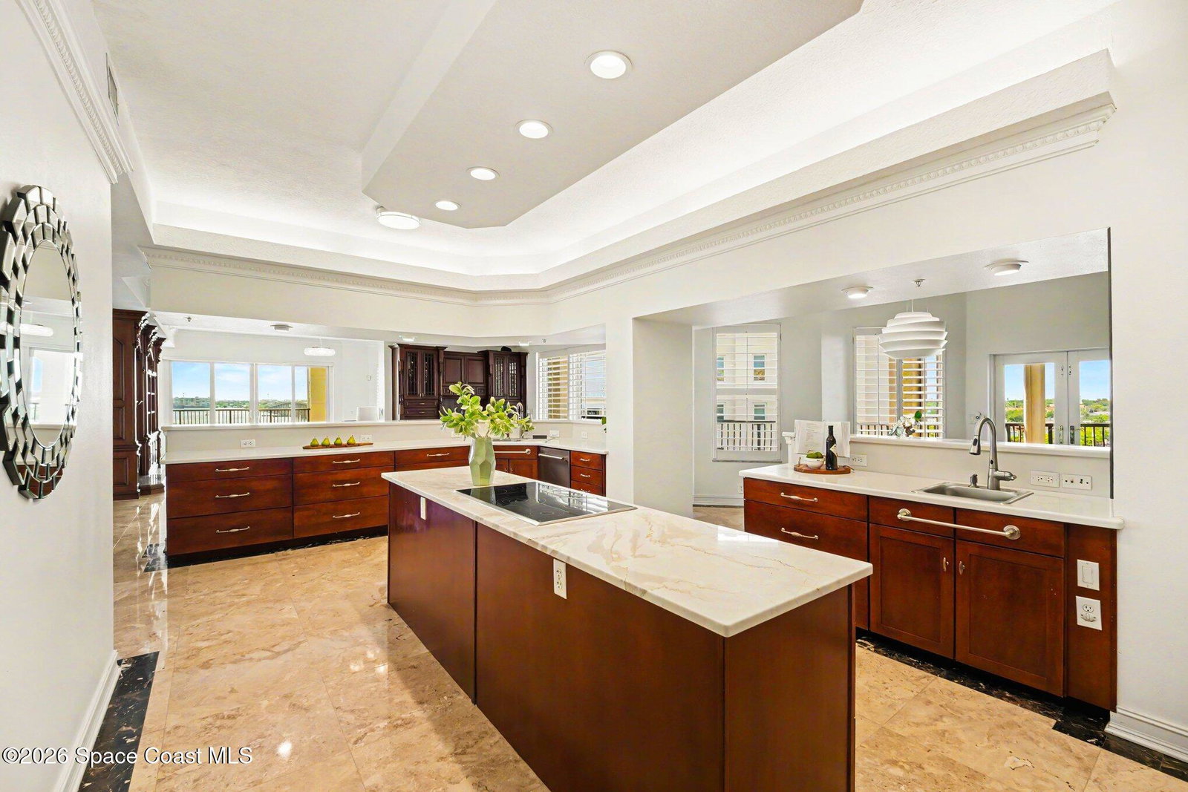




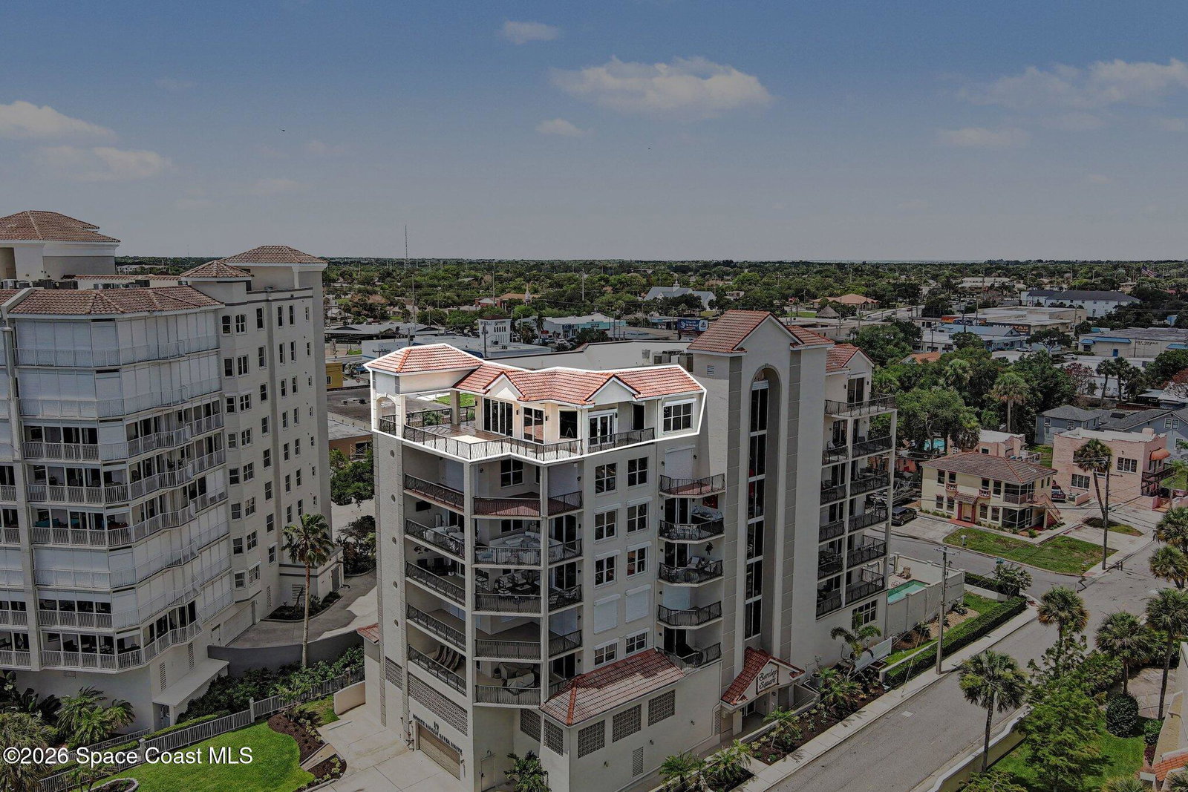


WELCOME to the pinnacle of LUXURY WATERFRONT living in the heart of HISTORIC COCOA VILLAGE. Perched atop an exclusive boutique building, this extraordinary 4,454 SqFt PENTHOUSE is accessed by a privately controlled-access elevator and showcases breathtaking panoramic views of the Intracoastal through dramatic floor-to-ceiling windows. Designed for those who appreciate exceptional craftsmanship and effortless entertaining, the residence features rich cappuccino marble floors, Swarovski Chandeliers, a striking double-sided gas fireplace and a Chef's Kitchen with a custom wet bar. The luxurious owner's retreat offers a spa-inspired bath, private sauna and an expansive boutique-style wardrobe room. Step outside to an incredible 1,678 SqFt wraparound terrace, plus 2 additional private balconies, where you'll enjoy unforgettable sunsets, rocket launches, July 4th Fireworks and the annual Holiday Boat Parade from the comfort of home. Just a short stroll to Historic Cocoa Village's restaurants, boutique shopping, art galleries, theaters and waterfront parks, this rare property also offers 3 Garage Spaces and is one of only 11 exclusive homes in the building. Combining privacy, elegance, walkability and an unmatched waterfront lifestyle, this is one of the Space Coast's most prestigious and rarely available luxury residences!
Listing courtesy of Dale Sorensen Real Estate Inc..
Listing courtesy of Dale Sorensen Real Estate Inc..
Courtesy of Dale Sorensen Real Estate Inc..

/u.realgeeks.media/adairrealtygroup/Logo_1-min.png)