


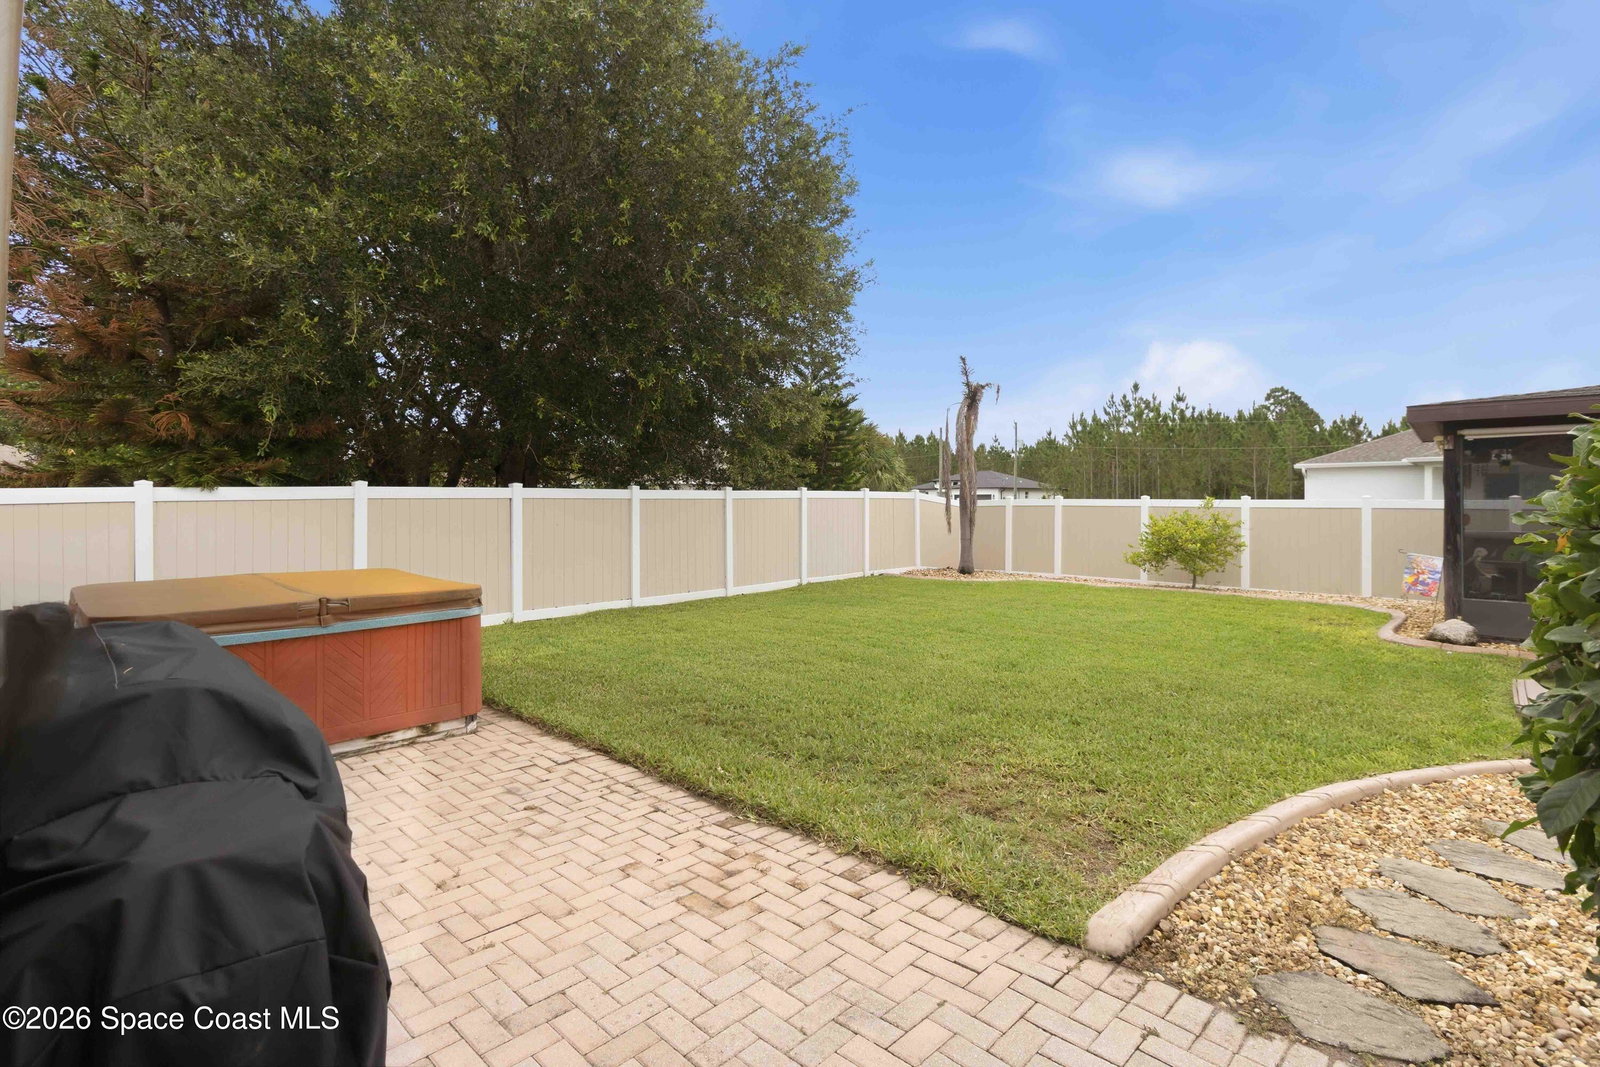


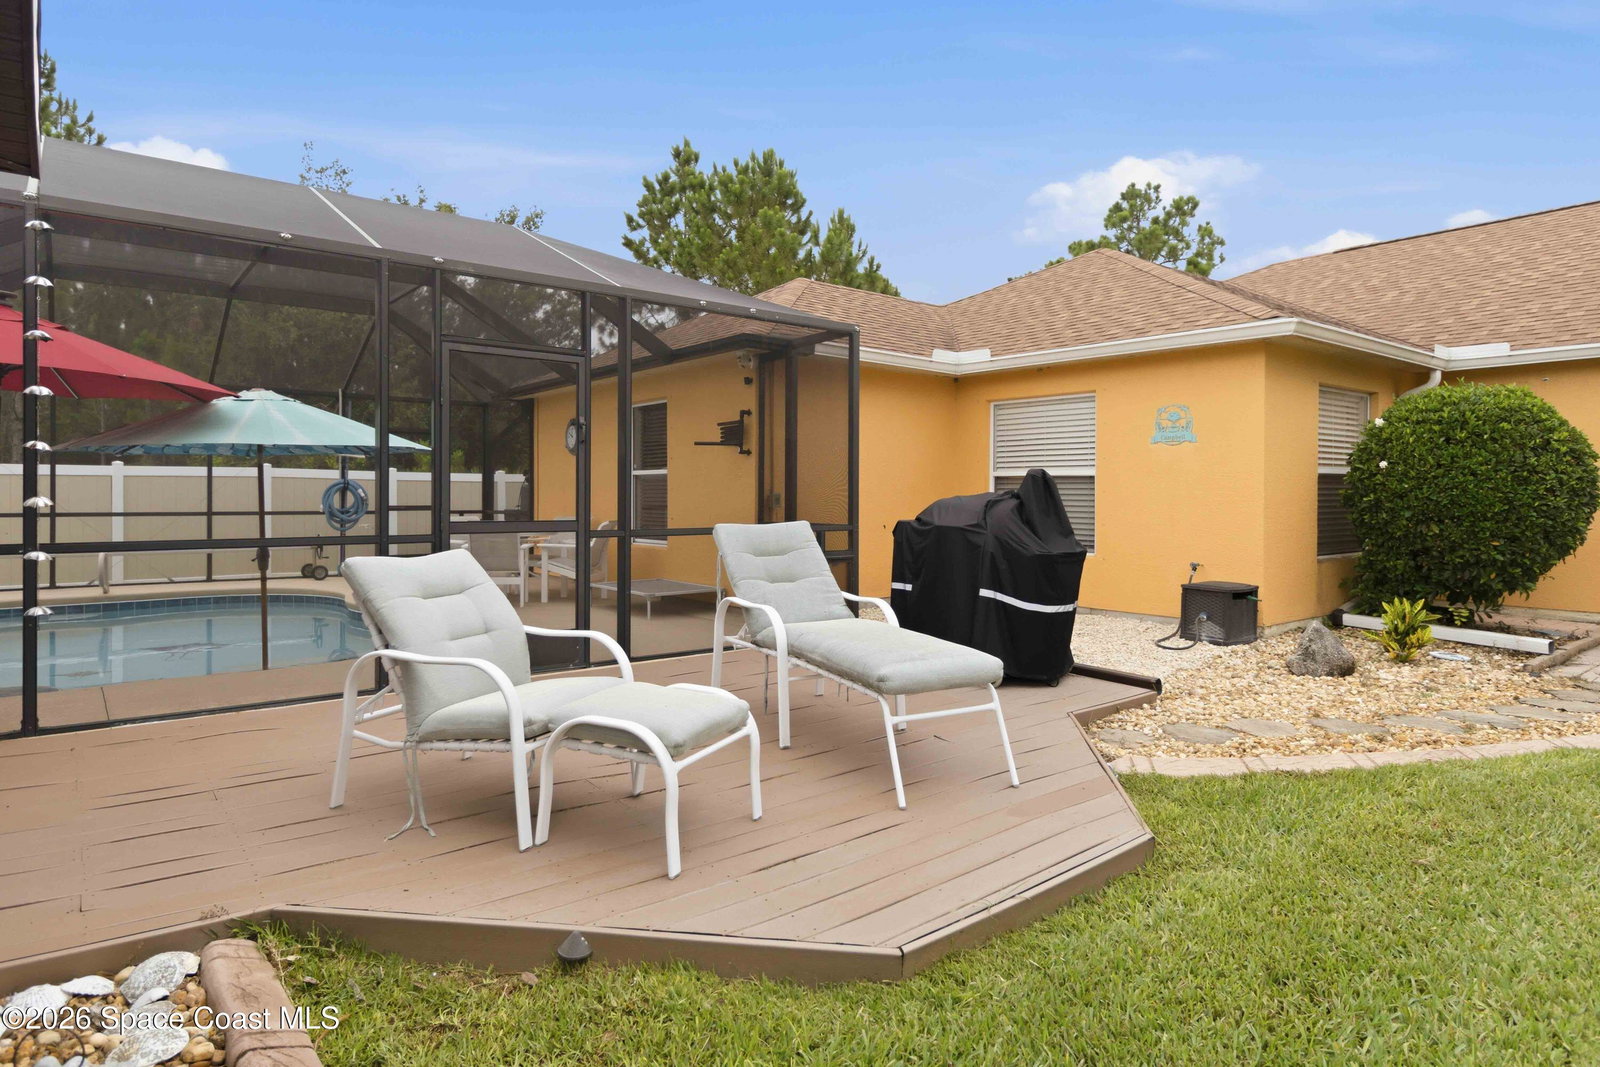


Welcome to this beautifully maintained spacious home that features a true split floor plan, abundant natural light, & multiple living & dining areas. The large open kitchen presents updated countertops 2022 & overlooks the main living spaces, creating an ideal setting for entertaining. A built-in coffee bar adds additional charm & functionality, while the spacious primary suite features a large walk-in closet w/ custom built ins. Step outside to your private backyard oasis complete w/ a solar-heated pool (2019), relaxing Jacuzzi, tiki bar, tiled patio, & newly fenced backyard. Whether hosting gatherings or enjoying a quiet evening at home, this outdoor space was designed for year-round FL living. Major updates include a 2021 roof, 12/2021 A/C, 2017 w/h, whole-house 2019 water softener w/ reverse osmosis & iron filtration system, separate irrigation well, & full garage screen enclosure. Additional features include St. Augustine grass & a vacant lot to the south, providing added privacy.
Listing courtesy of CENTURY 21 Baytree Realty.
Listing courtesy of CENTURY 21 Baytree Realty.
Courtesy of CENTURY 21 Baytree Realty.

/u.realgeeks.media/adairrealtygroup/Logo_1-min.png)