3181 Watergrass Street, West Melbourne, FL 32904

$599,900
4
BD
4
BA
2,802
SqFt

Show Photos

Verify your account to unlock exclusive photos, mortgage tools, and more.

List Price
$599,900
Days on Market
75
Price Change
▼ $25,000 1781755500
MLS#
1078948
Year Built
2017
Bedrooms
4
Bathrooms
4
Living Area
2,802
Lot Size
9,583
Acres
0.22
MLS Area Major
West Melbourne

Property Description

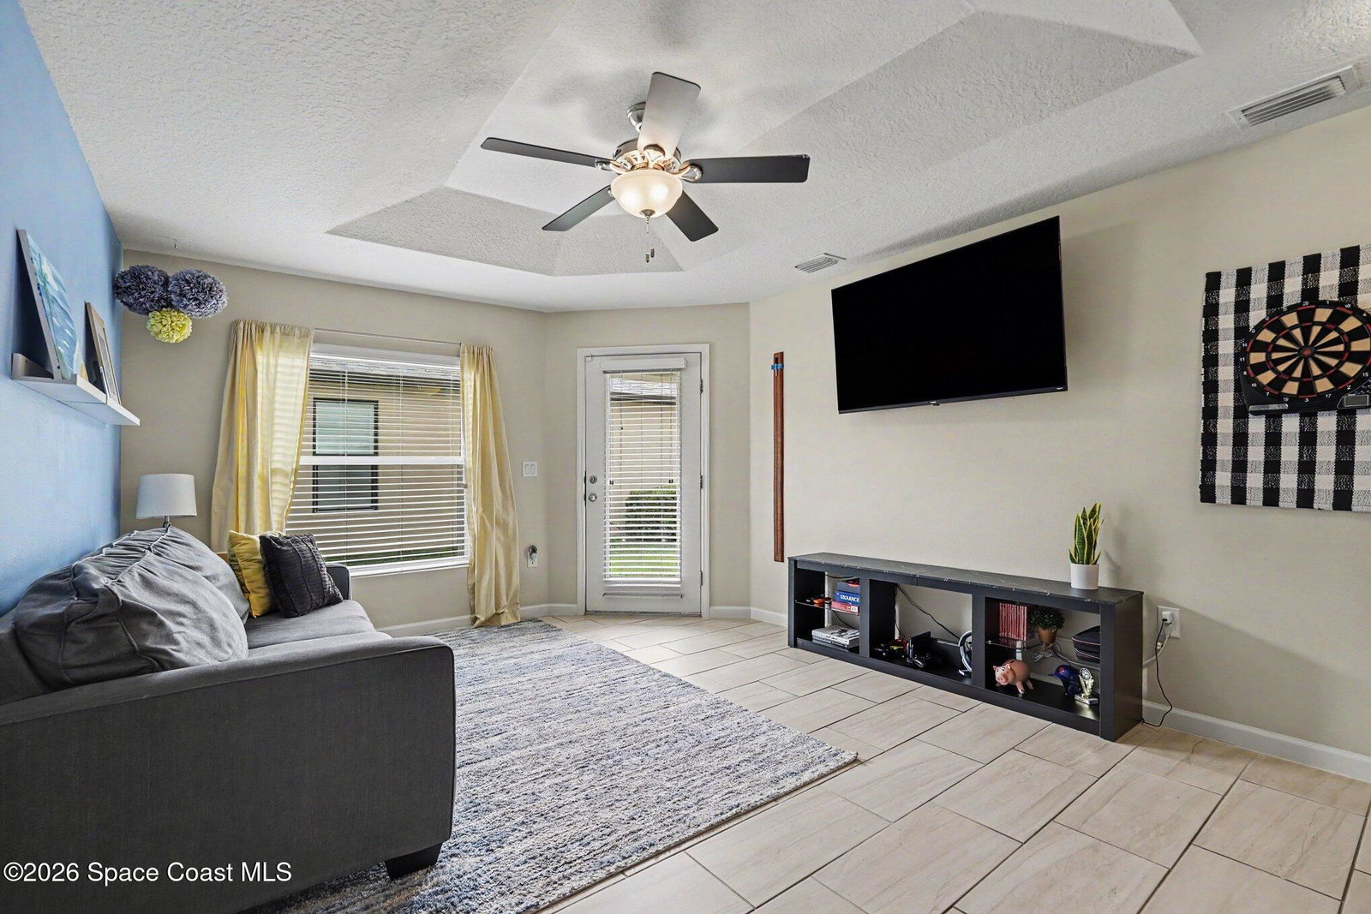
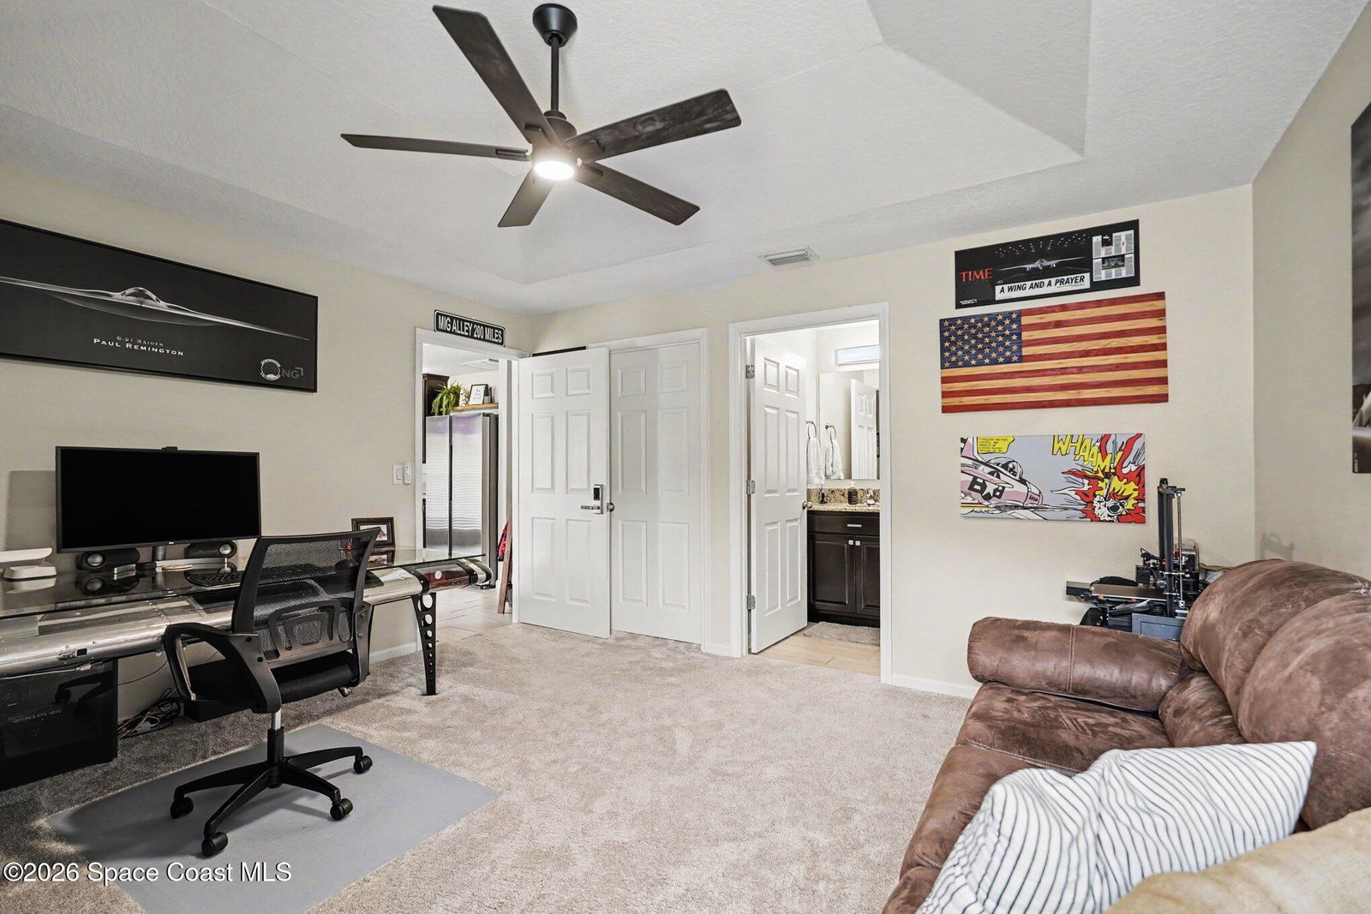
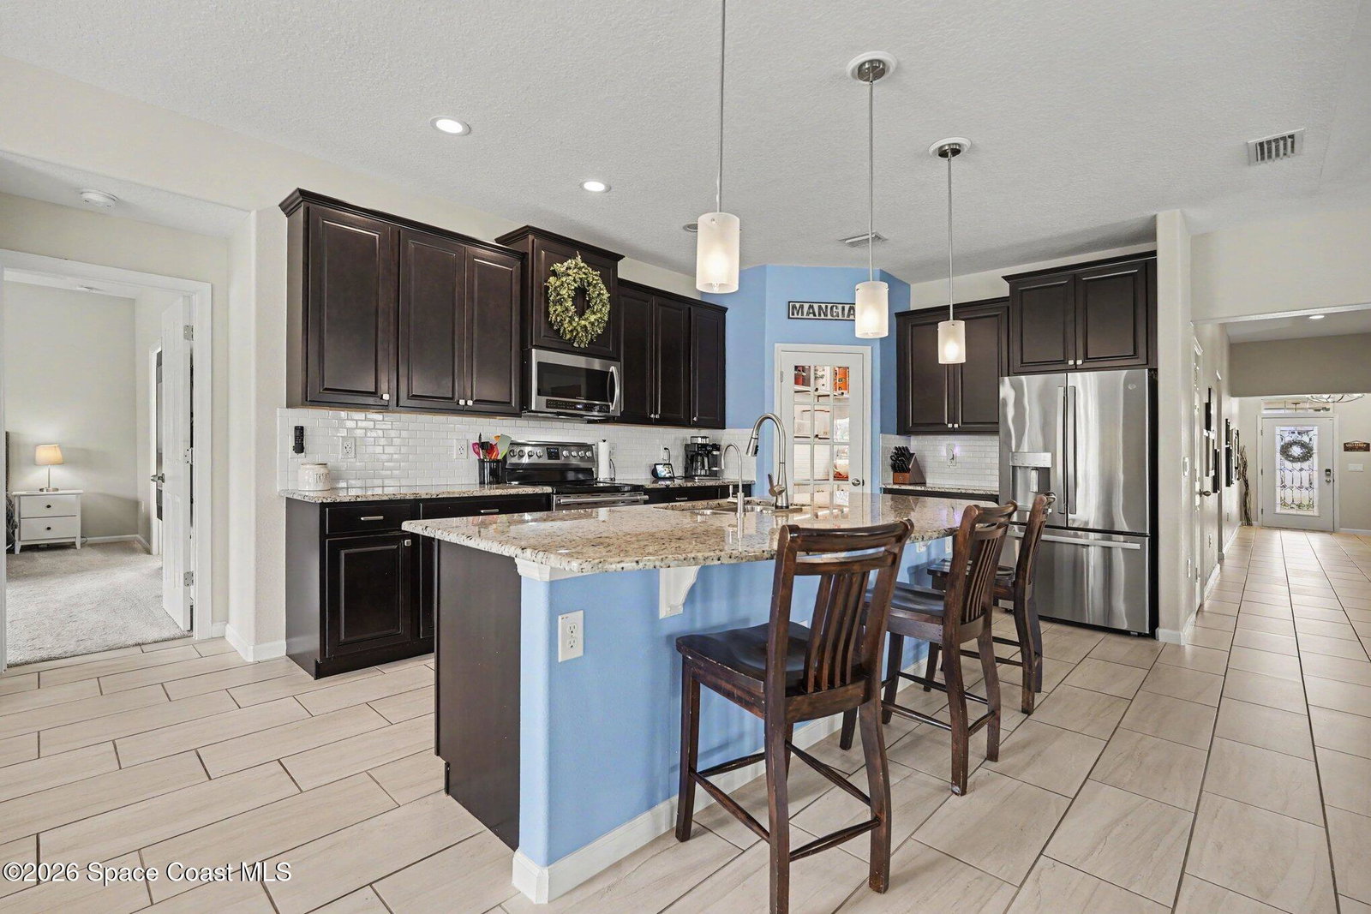
Welcome to this exceptional 4-bedroom, 3.5-bathroom multi-generational home with resort like community amenities. Offering an ideal blend of open living spaces and thoughtful upgrades, this home features a dedicated bonus room perfect for a home office, playroom, media room, or flex space, along with a formal dining room. The spacious floor plan showcases soaring ceilings and abundant natural light throughout. The gourmet kitchen is enhanced by a custom-designed walk-in pantry, while the mudroom and laundry room feature built-in custom shelving for optimal organization. The luxurious primary suite is a true retreat, customized walk-in closet and a stunning spa-inspired bathroom. Two secondary bedrooms are connected by a convenient Jack-and-Jill bathroom, creating the perfect setup for family living. Step outside to your private backyard oasis featuring an upgraded paver sitting area, screened in porch with fully a fenced yard and beautiful views of the water and preserve.

Additional Information

Hoa Fee
$146
Property Description
Multi Generational, Other
Interior Features
Breakfast Bar, Built-in Features, Ceiling Fan(s), Entrance Foyer, Eat-in Kitchen, His and Hers Closets, In-Law Floorplan, Kitchen Island, Open Floorplan, Pantry, Walk-In Closet(s), Primary Bathroom -Tub with Separate Shower, Butler Pantry, Split Bedrooms, Breakfast Nook, Guest Suite
Floor
Carpet, Tile
Appliances
Convection Oven, Disposal, Dishwasher, Electric Cooktop, Electric Oven, Electric Water Heater, Microwave, Refrigerator
Utilities
Cable Available, Electricity Available, Electricity Connected, Sewer Connected, Water Connected
Heating
Central, Electric
Air Conditioning
Central Air, Electric
Exterior Construction
Block, Concrete
Garage Spaces
3
Elementary School
Meadowlane
Middle School
Central
High School
Melbourne

Listing courtesy of RE/MAX Elite.

Listing courtesy of RE/MAX Elite.

Courtesy of RE/MAX Elite.

Mortgage Calculator

Amount of Loan
Annual Interest Rate
%
Term of Loan
Years

Does not include any taxes or fees.
Please consult a financial professional.
Calculator source: Real Geeks