


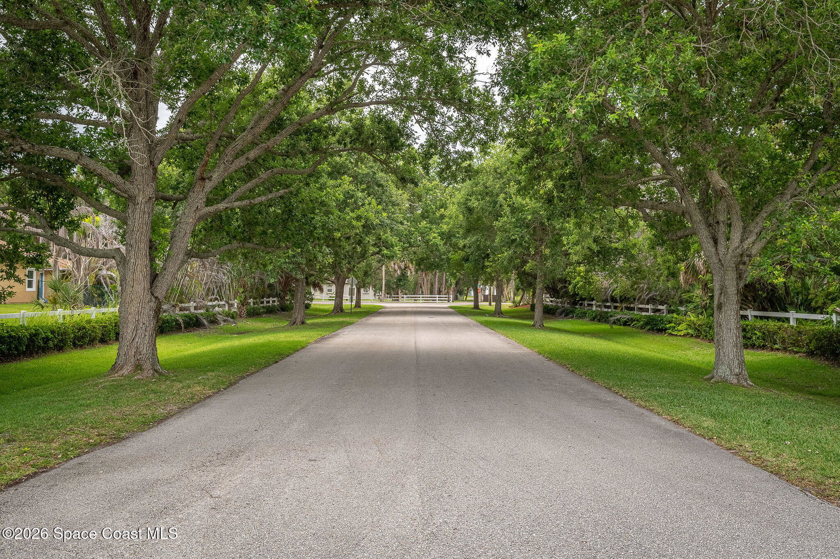
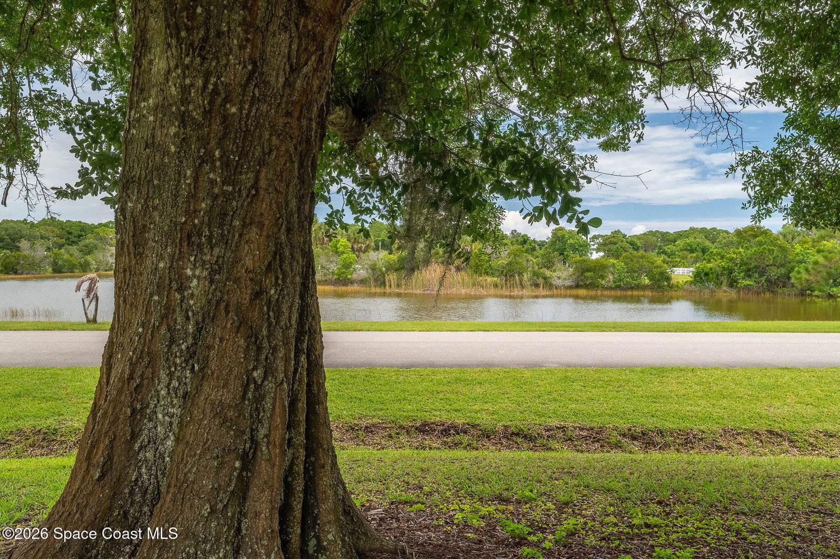


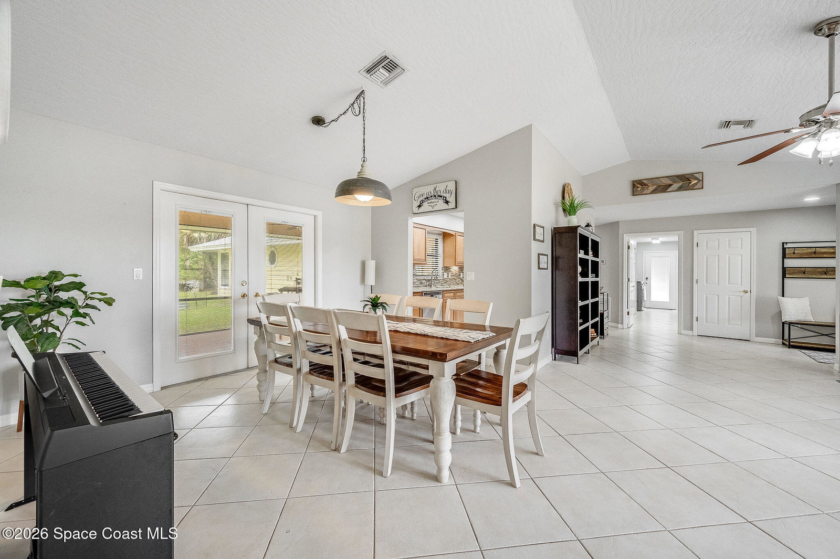


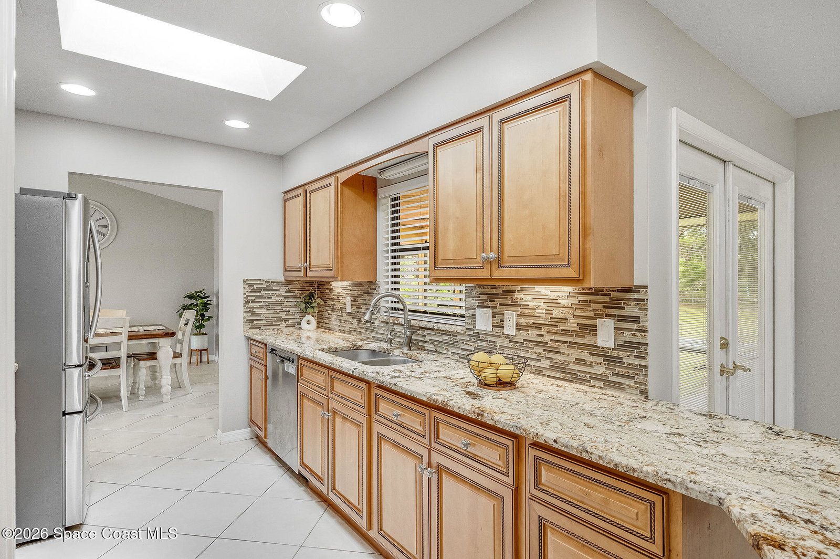


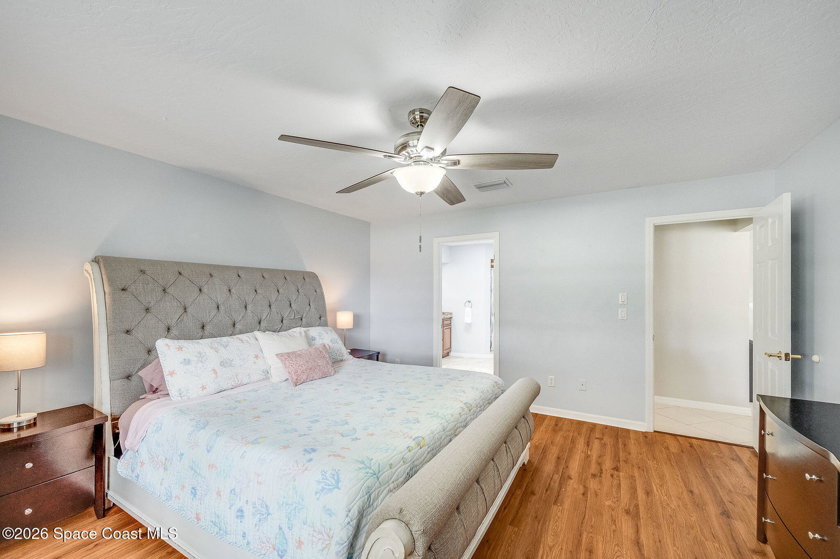


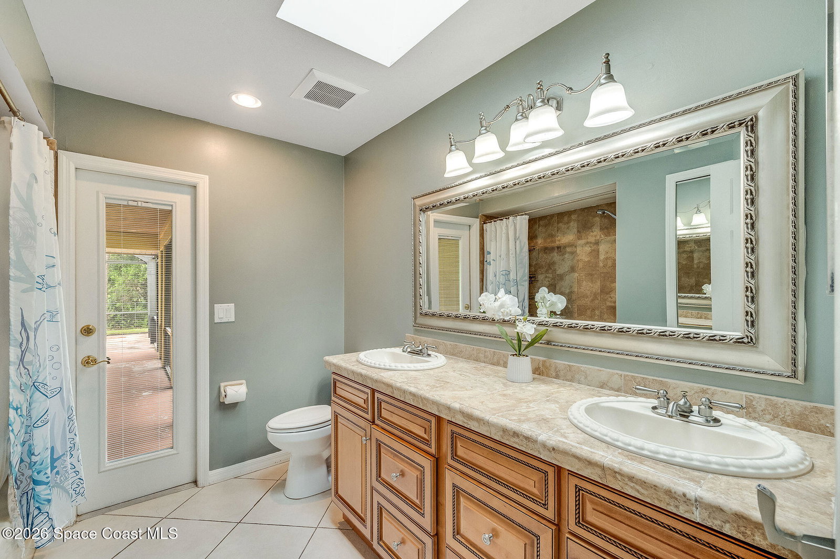


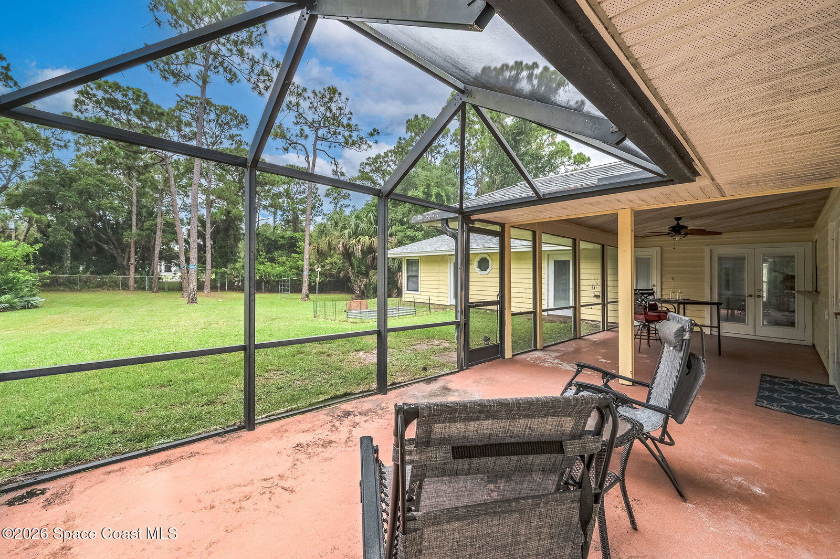


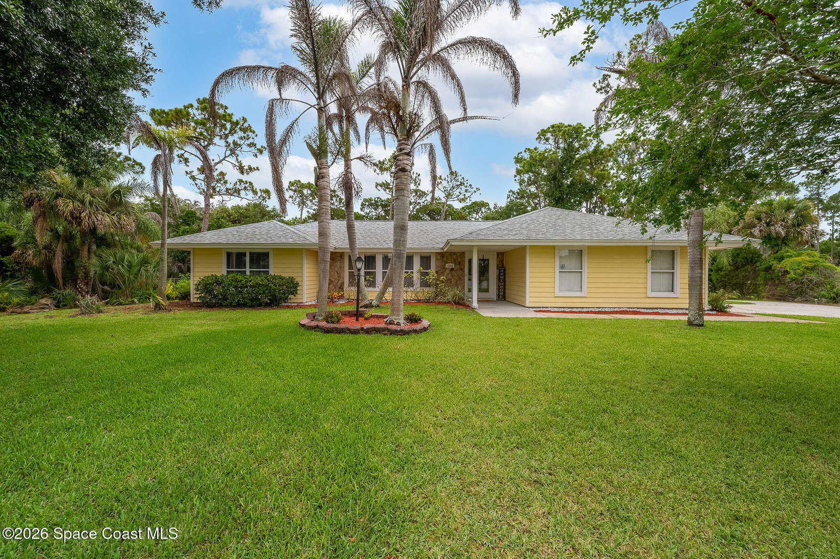


Price Reduction!!! Stunning landscapes and tranquil life awaits! Enjoy peaceful country living in this spacious 4-bedroom, 3-full bath home situated on a beautifully renovated and sodded 1-acre lot. Designed with a split floor plan, this home is perfect for multigenerational living or big families, featuring a private guest ensuite with access to the backyard. EVERY bedroom offers an oversized walk-in closet for exceptional storage. Relax on the huge screened back porch overlooking the sprawling backyard with plenty of room for a pool, boat, or RV parking. From the front, enjoy scenic views of the community lake, where deer, sandhill cranes, ducks and other wildlife are frequent visitors. Located in a serene HOA community, you'll enjoy the best of country living while remaining just 7-10 minutes from grocery stores, shopping & the local hospital. The Indian River, public boat launches, and waterfront dining are just minutes away. Recent updates include a 2022 Roof, 2026 water heater, newer sprinkler system and pump, newer water softener and fenced in backyard. The expansive driveway has plenty of parking options as well as the over-sized 2 car garage! Granite countertops, stainless steel appliances, tile & wood flooring and plenty of gardening spaces are just a few bonuses this property offers. Do not hesitate to make this property your new home!
Listing courtesy of Dale Sorensen Real Estate Inc..
Listing courtesy of Dale Sorensen Real Estate Inc..
Courtesy of Dale Sorensen Real Estate Inc..

/u.realgeeks.media/adairrealtygroup/Logo_1-min.png)