


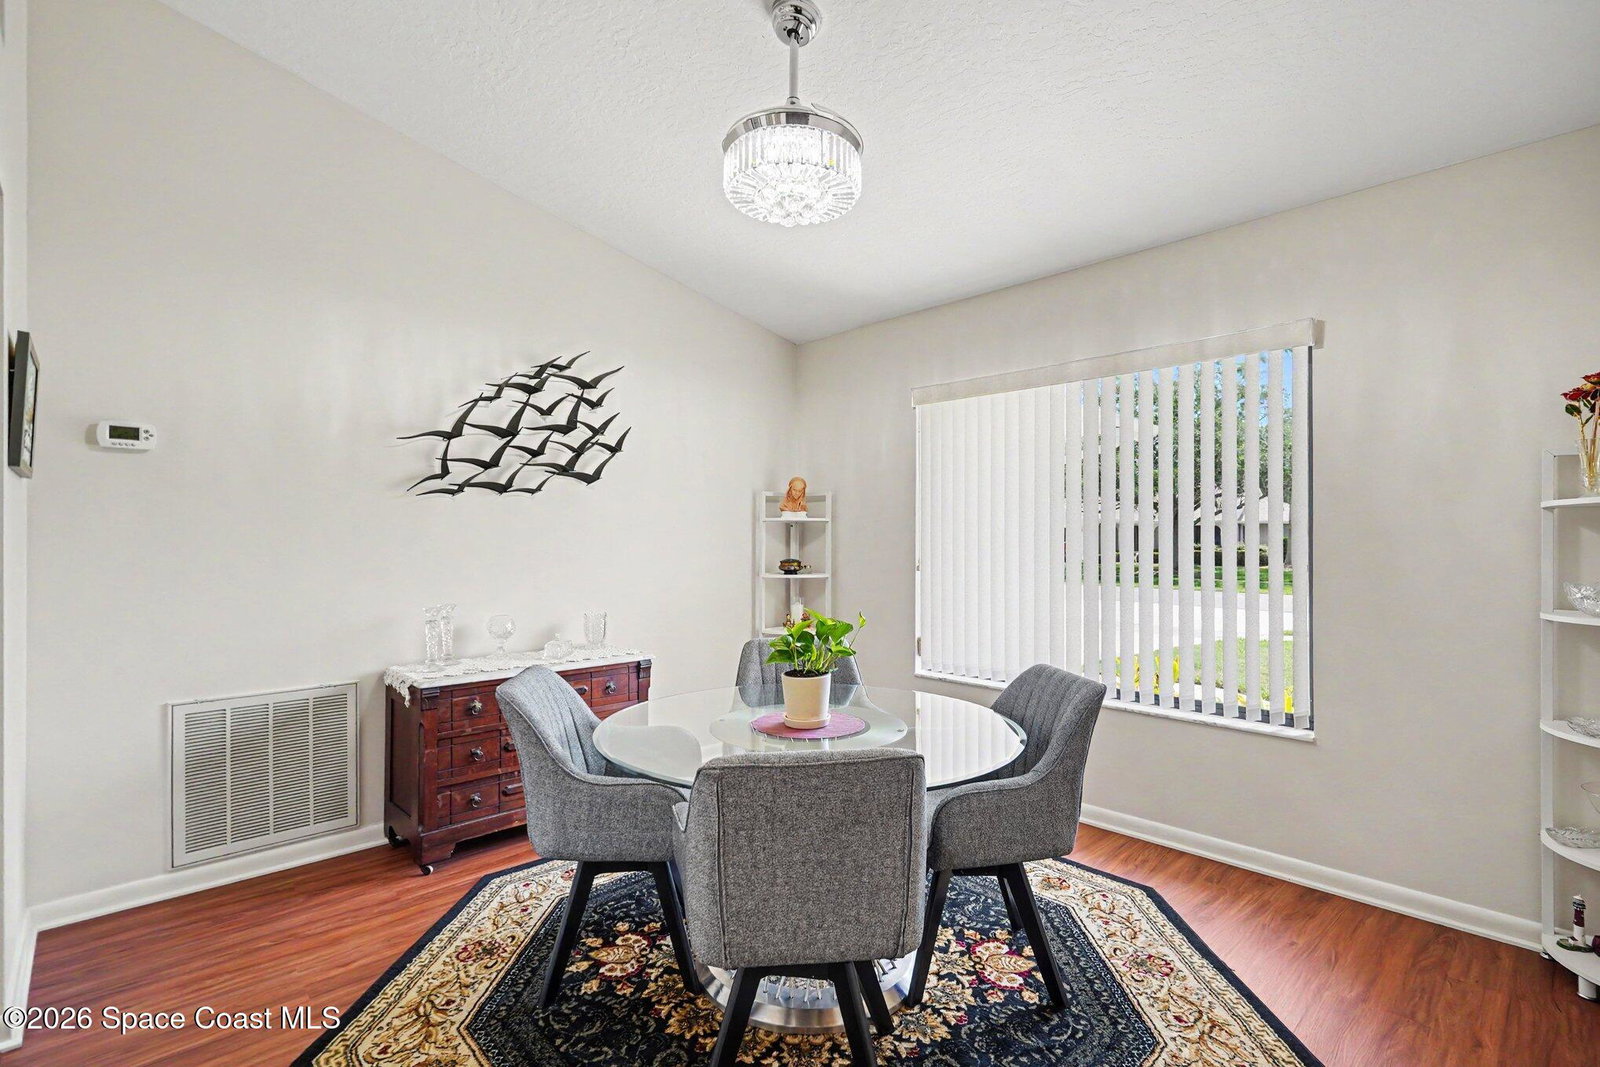


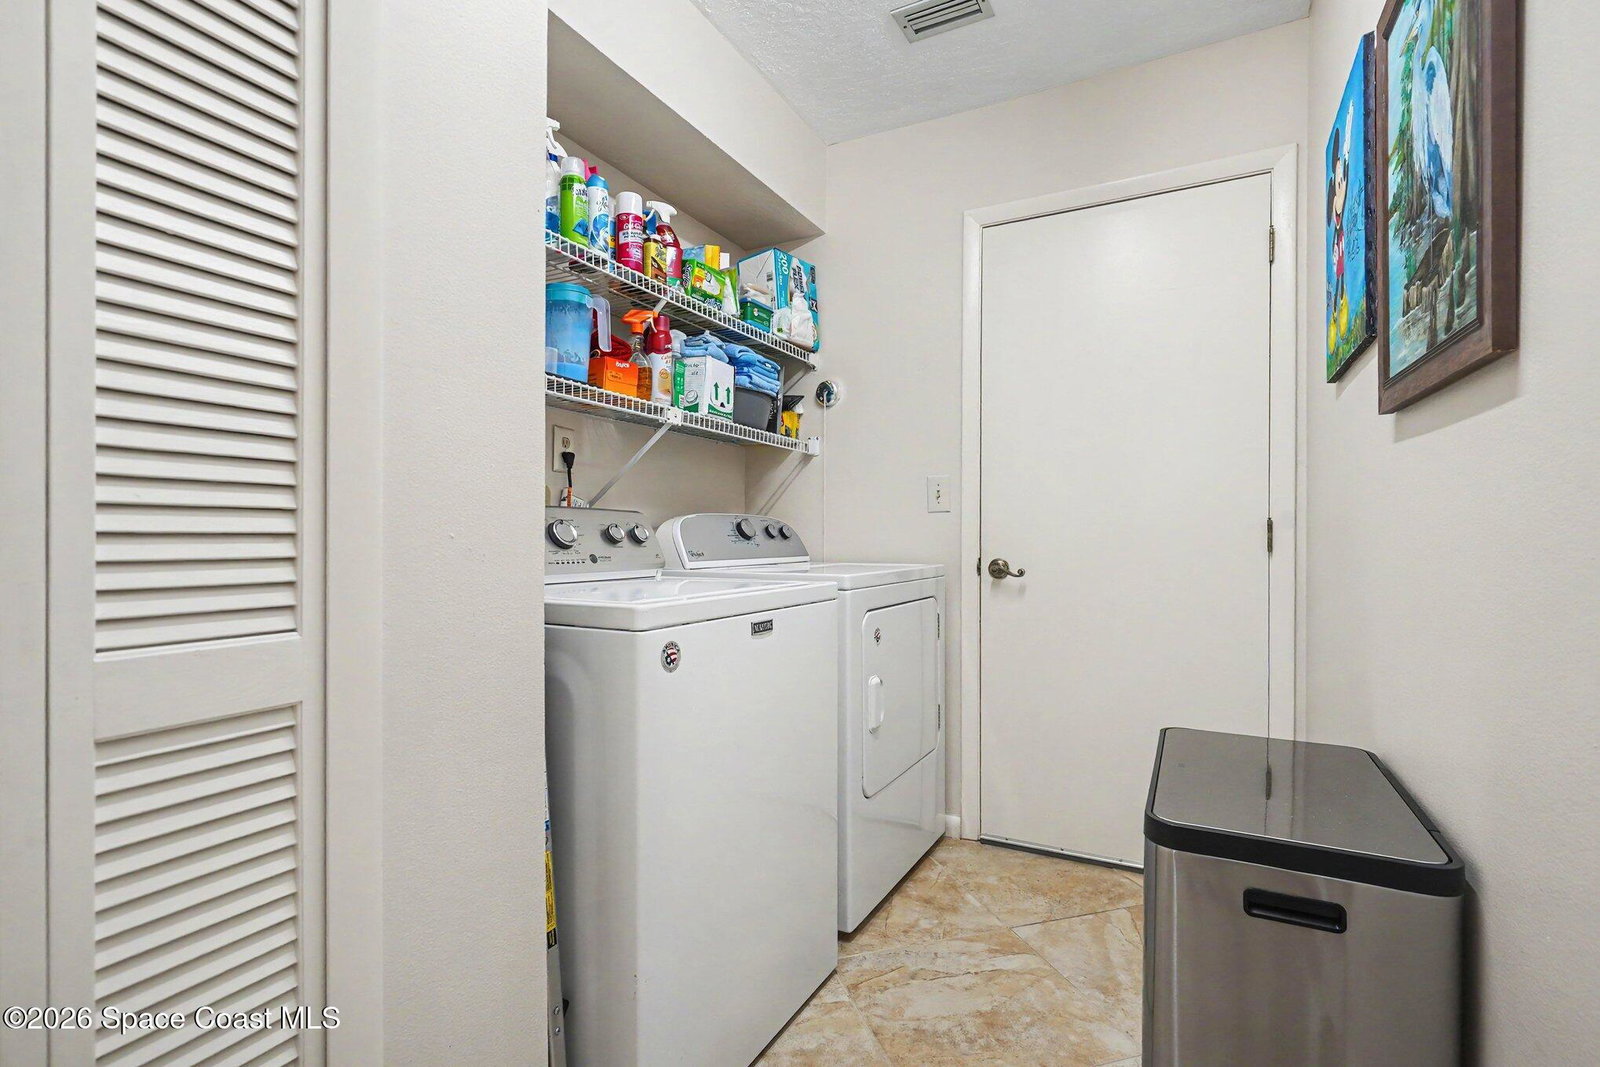


Resort-style country club living at its finest! This charming Bangor model features a split 2 bedroom, 2 bath layout with spectacular water and golf course views with an ASSUMABLE VA LOAN AT 2.75% for qualified veteran buyer. Current loan balance upon request. Enjoy a formal dining room, breakfast nook, Florida room, and a screened and windowed porch perfect for relaxing and taking in the scenery. Upgrades include granite countertops in the kitchen, laminate and tile flooring throughout, an updated guest bath with shower/tub, upgraded light fixtures and ceiling fans, and an indoor laundry room. Accordion shutters provide peace of mind, while the vinyl and aluminum enclosed screened back porch offers year-round indoor/outdoor living. A screened front porch and updated front landscaping complete this inviting home. Home to over 600 military veterans, Indian River Colony Club is a private 55+ country club community offering a unique blend of camaraderie, comfort, and care. Residents enjoy an extensive home maintenance program and access to exceptional amenities, including an 18-hole golf course, fine dining with an executive chef, the casual 19th Hole restaurant and bar, fitness center, heated pool, tennis, croquet, bocce ball, shuffleboard, and more. This pet-friendly, gated community boasts over 60 social and activity groups--making every day feel like a vacation.
Listing courtesy of Four Star Real Estate LLC.
Listing courtesy of Four Star Real Estate LLC.
Courtesy of Four Star Real Estate LLC.

/u.realgeeks.media/adairrealtygroup/Logo_1-min.png)