8289 Stonecrest Drive, Melbourne, FL 32940

$1,070,000
4
BD
4
BA
3,149
SqFt

Show Photos

Verify your account to unlock exclusive photos, mortgage tools, and more.

List Price
$1,070,000
Days on Market
79
Price Change
▼ $30,000 1784940550
MLS#
1078577
Year Built
2022
Bedrooms
4
Bathrooms
4
Living Area
3,149
Lot Size
11,326
Acres
0.26
MLS Area Major
Viera West of I 95

Property Description

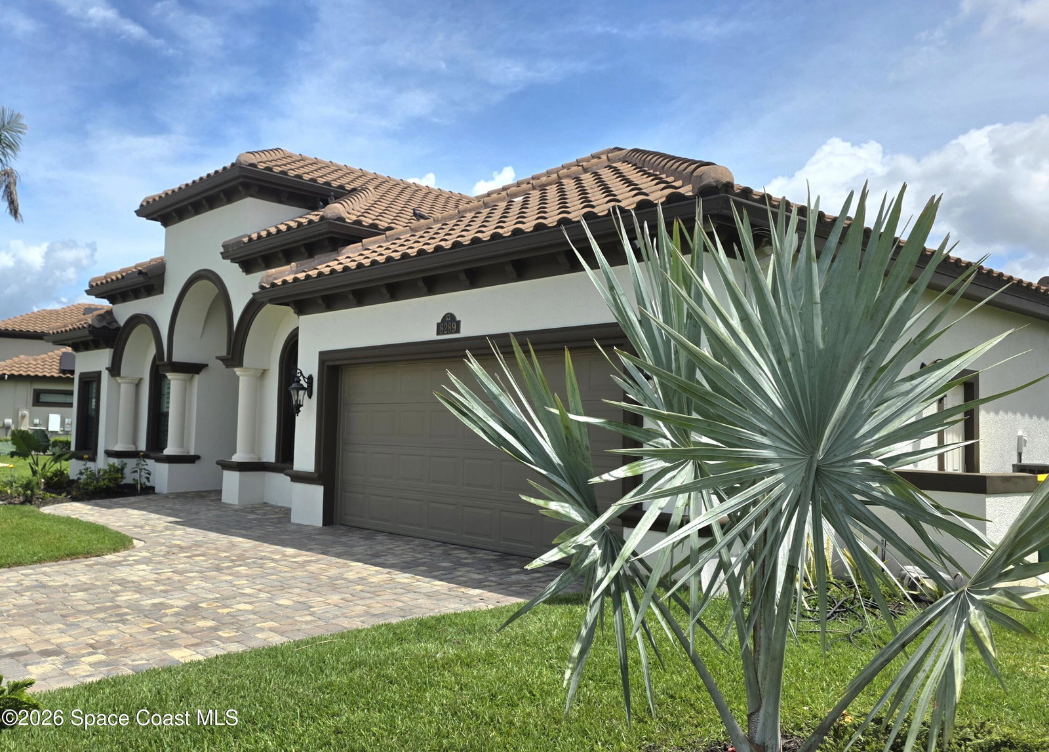
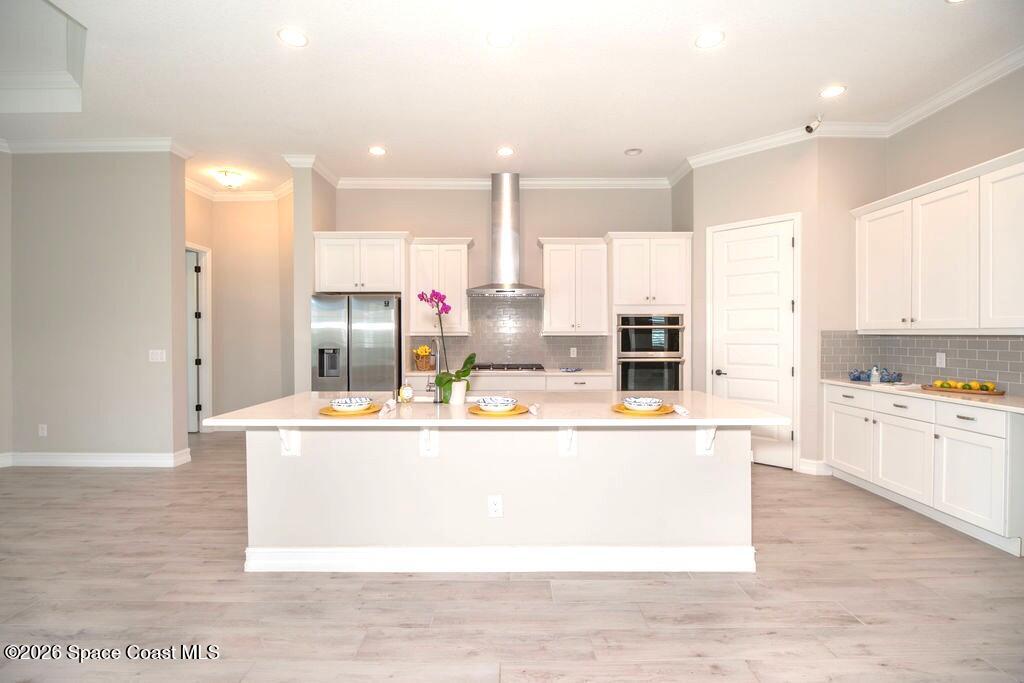
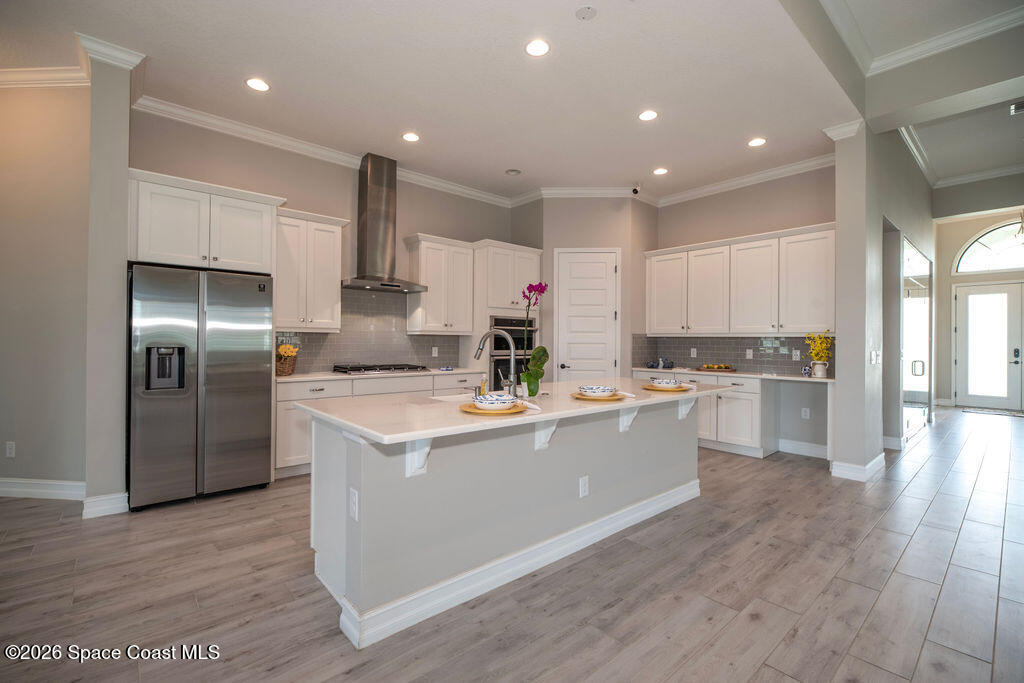
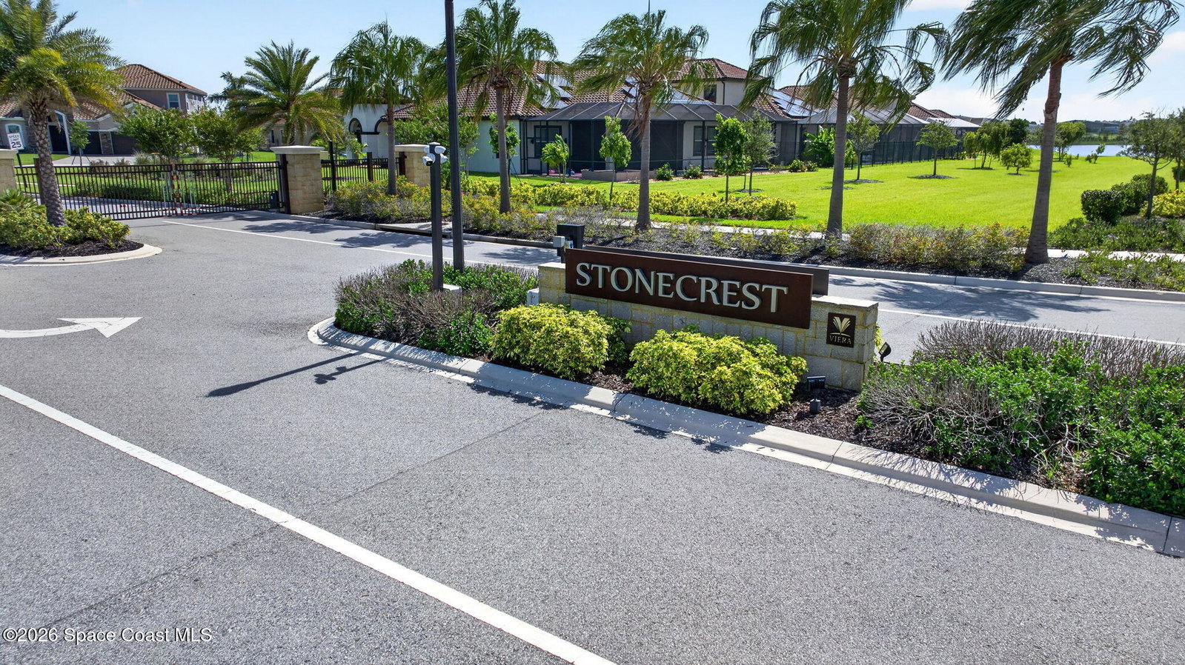
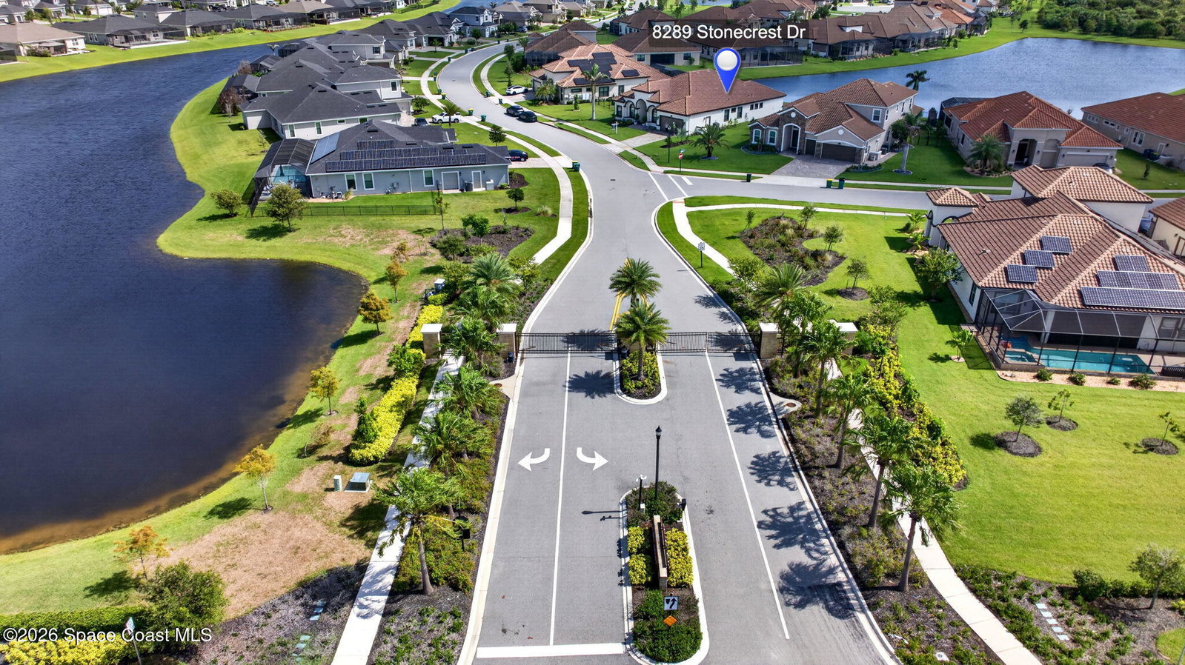
Don't miss. New Price Reduction on this stunning property located in the highly sought-after gated community of Stonecrest in Viera. Preview the fantastic community amenities and new drone shots of this home. Beautifully designed 4-bedroom, 3.5-bath residence offers an expansive open-concept floor plan enhanced with smart home technology. Perfectly positioned to capture breathtaking long lake views, the home showcases elegant upgrades throughout, including glass enclosed lighted wine room, granite countertops, plank tile flooring, upgraded soft-close cabinetry, vaulted and tray ceilings, recessed lighting, and designer chandeliers. Impact windows are beautifully accented with plantation shutters and custom drapery. The luxurious primary suite offers a spa-inspired bath complete with dual vanities, a walk-through glass shower, and a separate soaking tub. Fully equipped summer kitchen screened covered patio and lake views are ideal for your year around celebrations and family gatherings

Additional Information

Hoa Fee
$950
Property Description
Contemporary, Spanish
Interior Features
Breakfast Bar, Built-in Features, Ceiling Fan(s), Entrance Foyer, Eat-in Kitchen, Kitchen Island, Open Floorplan, Pantry, Smart Home, Smart Thermostat, Vaulted Ceiling(s), Walk-In Closet(s), Primary Bathroom -Tub with Separate Shower, Breakfast Nook, Wine Cellar, Jack and Jill Bath
Floor
Tile, Plank in Flooring
Appliances
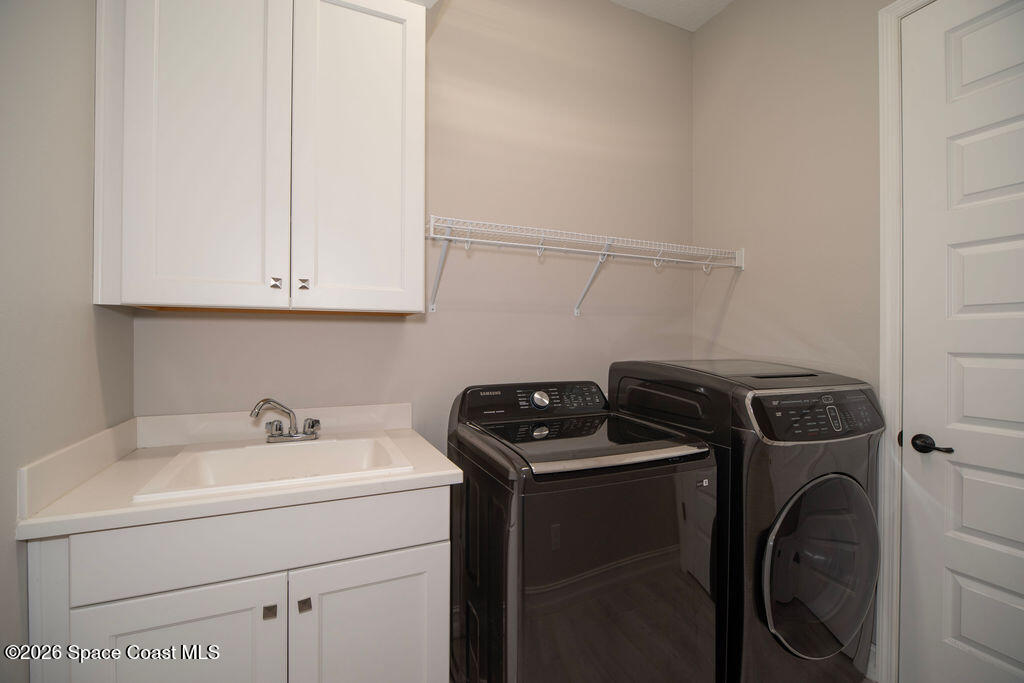
Dryer, Disposal, Dishwasher, Gas Cooktop, Gas Water Heater, Instant Hot Water, Ice Maker, Microwave, Refrigerator, Tankless Water Heater, Washer
Utilities
Cable Available, Cable Connected, Electricity Available, Electricity Connected, Natural Gas Available, Natural Gas Connected, Sewer Connected, Water Available
Heating
Central, Electric
Air Conditioning
Central Air, Electric
Exterior Construction
Block, Frame, Stucco
Roof
Tile
Garage Spaces
2
Elementary School
Viera
Middle School
Viera
High School
Viera

Listing courtesy of Denovo Realty.

Listing courtesy of Denovo Realty.

Courtesy of Denovo Realty.

Mortgage Calculator

Amount of Loan
Annual Interest Rate
%
Term of Loan
Years

Does not include any taxes or fees.
Please consult a financial professional.
Calculator source: Real Geeks