


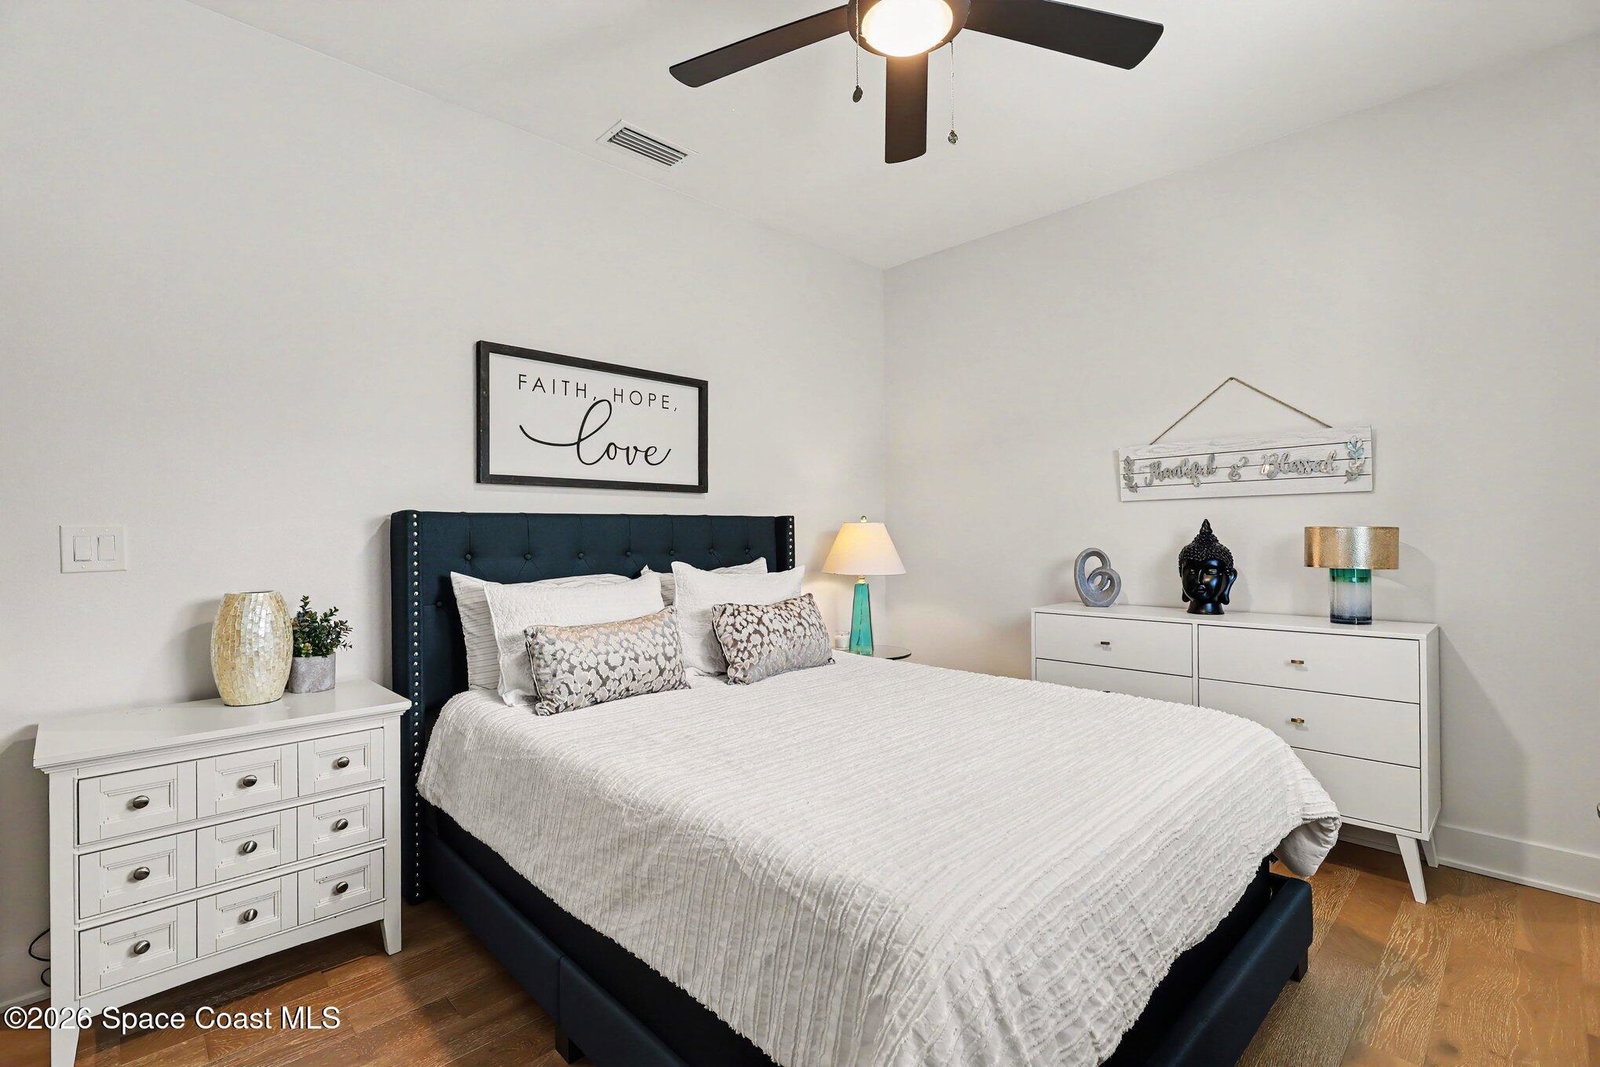


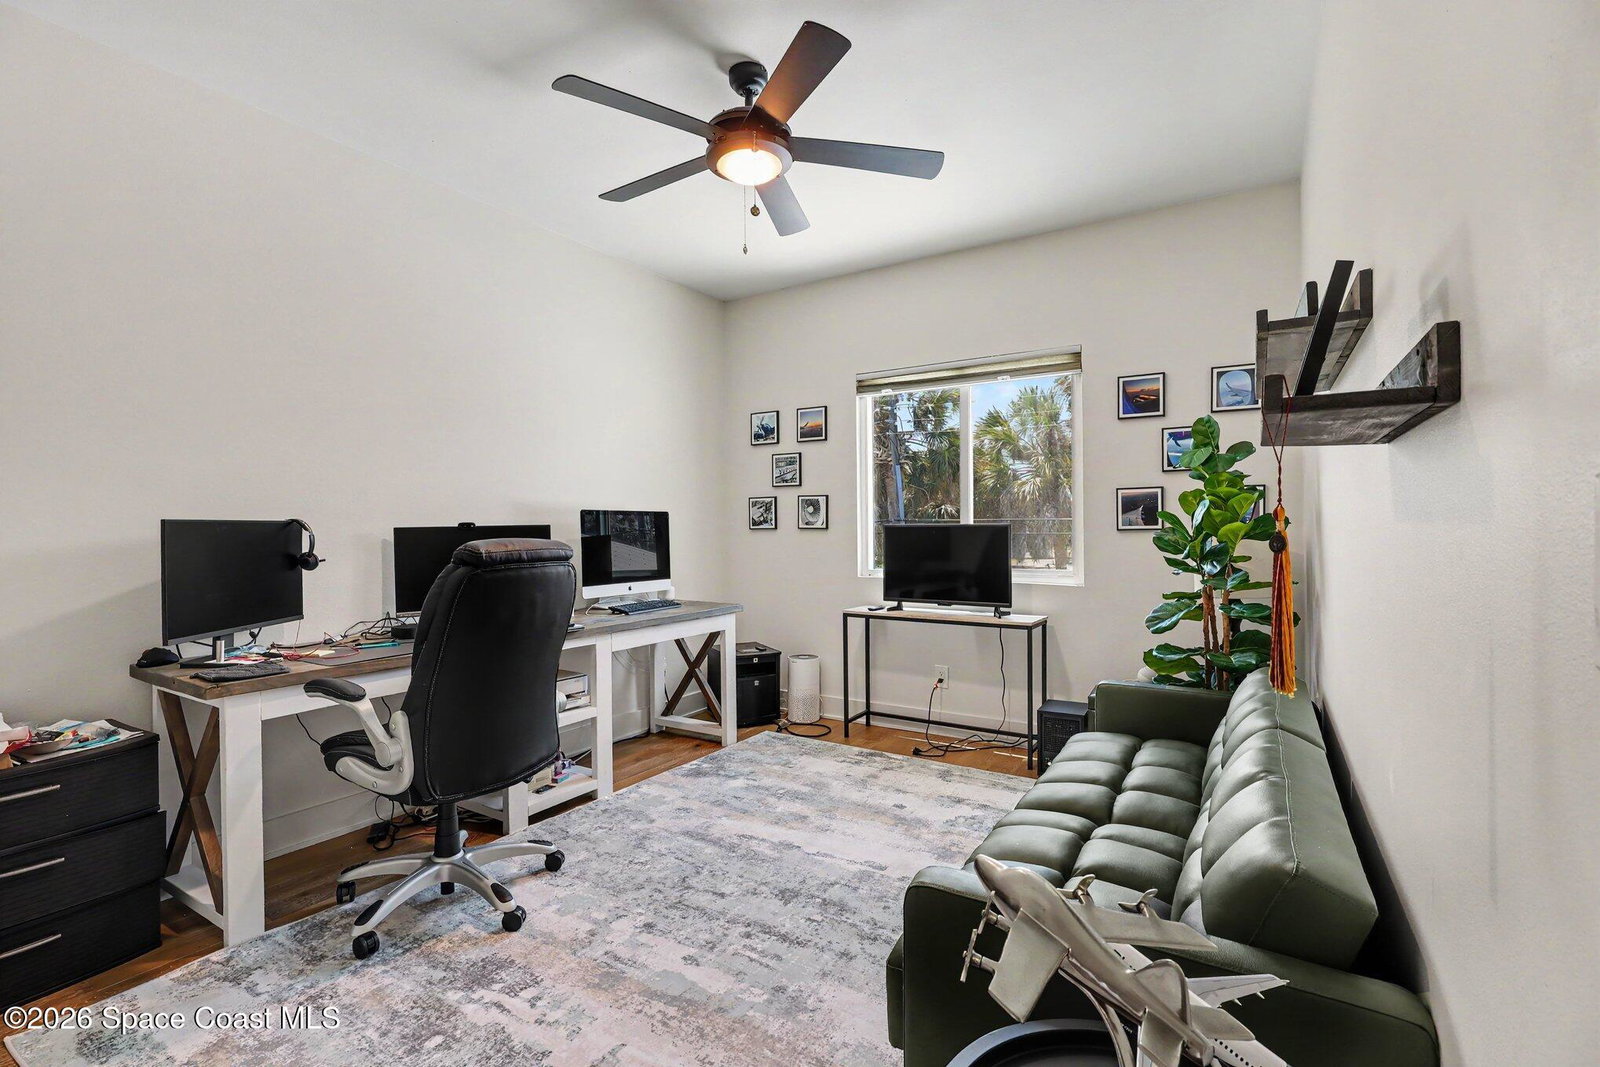


Welcome to your dream home, a nearly new 2020-built masterpiece sitting directly on the 8th hole of Crane Creek Golf Course, offering breathtaking golf course views with NO HOA fees, ever. This is an extremely rare opportunity in a sought-after golf course community that also features a nearby park and playground, all the perks, none of the restrictions. From the moment you walk in, you'll feel the difference that quality construction and thoughtful upgrades make. This stunning home boasts two master suites, one conveniently located on the first floor and one on the second, making it perfect for multigenerational living, hosting guests, or simply having the flexibility you deserve. Every inch of this home was built to impress. When storms roll in, you're covered. Hurricane-impact windows throughout, plantation shutters on every window, and a whole-house generator. Peace of mind isn't an upgrade here, it's standard. Step outside to a heated AND cooled, salt water pool and spa enclosed under a heavy-duty screen engineered to handle strong winds and deflect golf balls from the course. This is resort living on a Tuesday. All of this just minutes from Melbourne's beaches, shopping, dining, Melbourne Orlando International Airport, and some of the best golf in Brevard County. Nearly new construction. On the course. No HOA. A heated AND cooled pool with a spa. Under $100/month in electric. This combination does not come available often!!
Listing courtesy of Denovo Realty.
Listing courtesy of Denovo Realty.
Courtesy of Denovo Realty.

/u.realgeeks.media/adairrealtygroup/Logo_1-min.png)