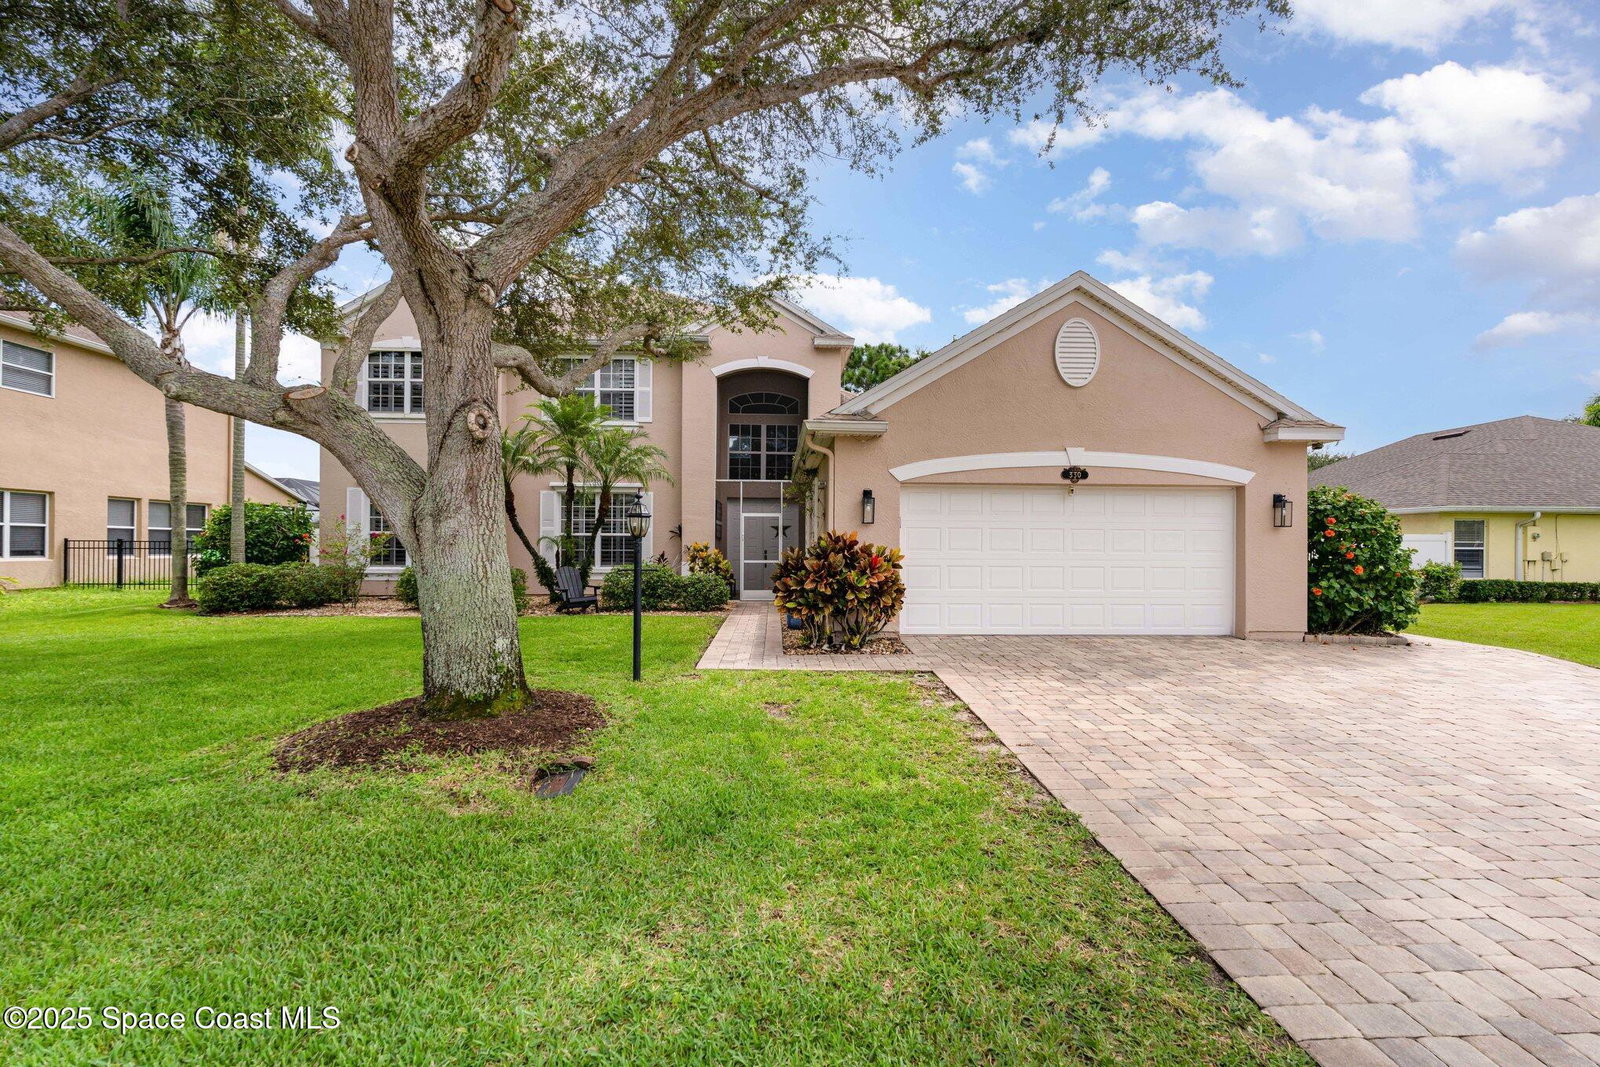


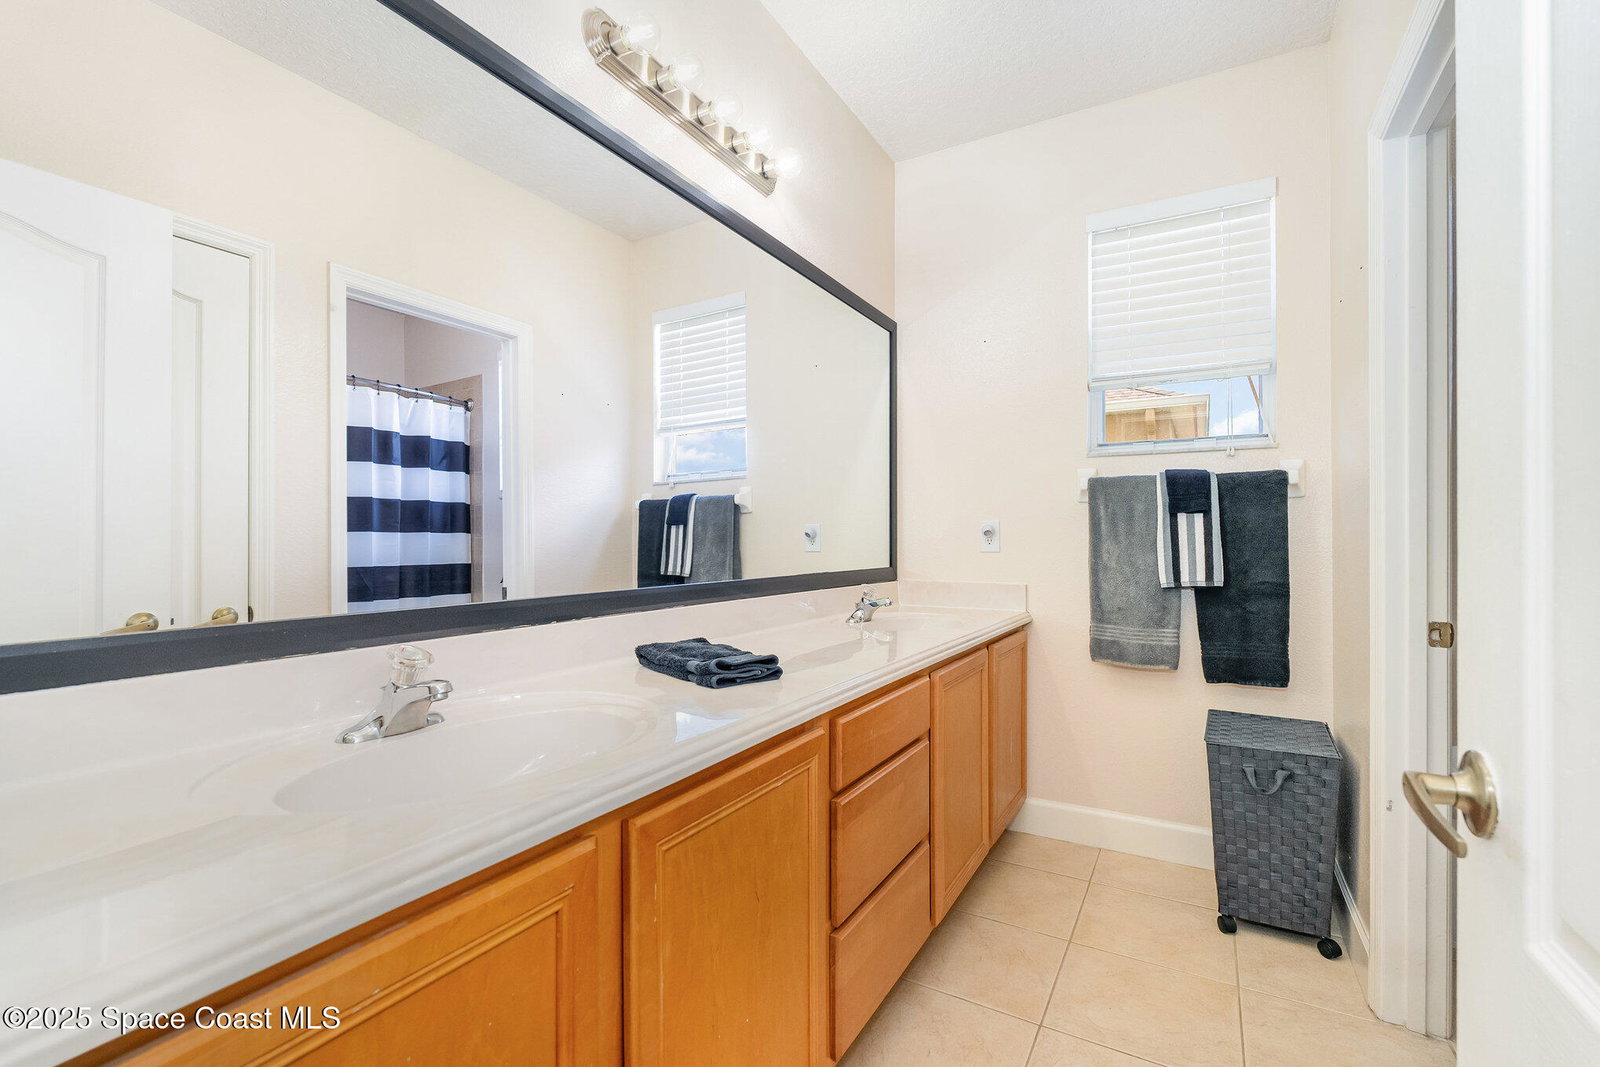


All the space, style, and features you've been looking for, priced to sell As Is. Spacious 5-bedroom, 3-bath home offers a flexible layout perfect for growing families or multi-generational living. The main level features the primary suite with luxury bath, an additional versatile bedroom and full bath, and a beautifully enclosed family room/office providing added privacy. Upstairs delivers three bedrooms and a full bath with double sinks. Soaring ceilings, large picture windows, and an open great room create a bright, airy atmosphere throughout. The kitchen shines with solid-surface countertops, freshly painted cabinets, stainless steel appliances, updated lighting, and generous counter space. New luxury vinyl plank flooring and fresh interior paint flow throughout. Additional highlights include a custom-built entertainment center with electric fireplace, screened lanai with wood-slat ceiling, second-floor balcony overlooking preserve. Just a few final touches will make it your own! Sold As Is -- bring your vision and your offer!
Listing courtesy of Four Star Real Estate LLC.
Listing courtesy of Four Star Real Estate LLC.
Courtesy of Four Star Real Estate LLC.

/u.realgeeks.media/adairrealtygroup/Logo_1-min.png)