


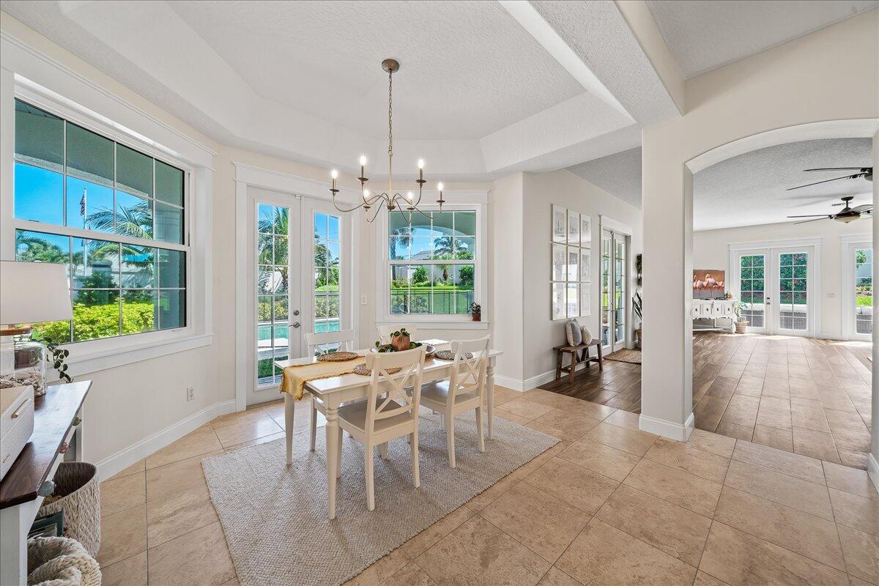


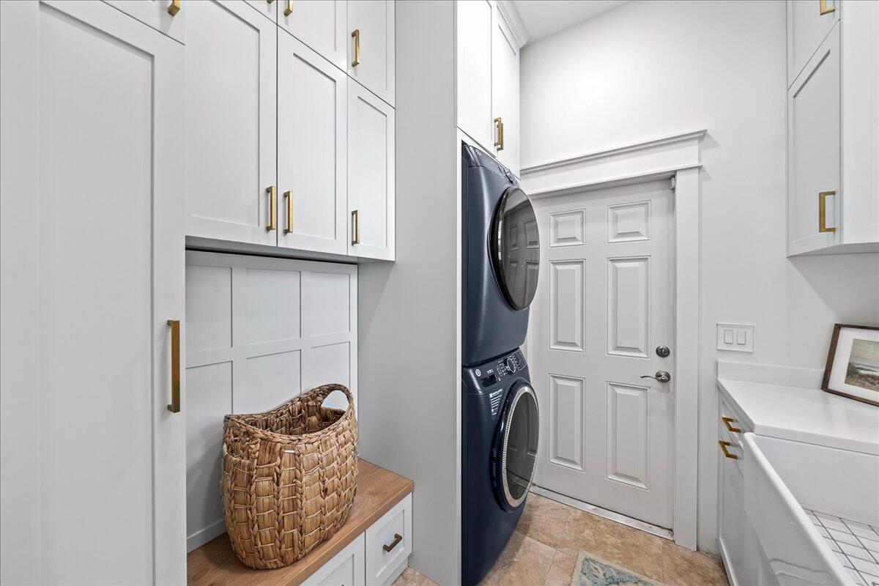


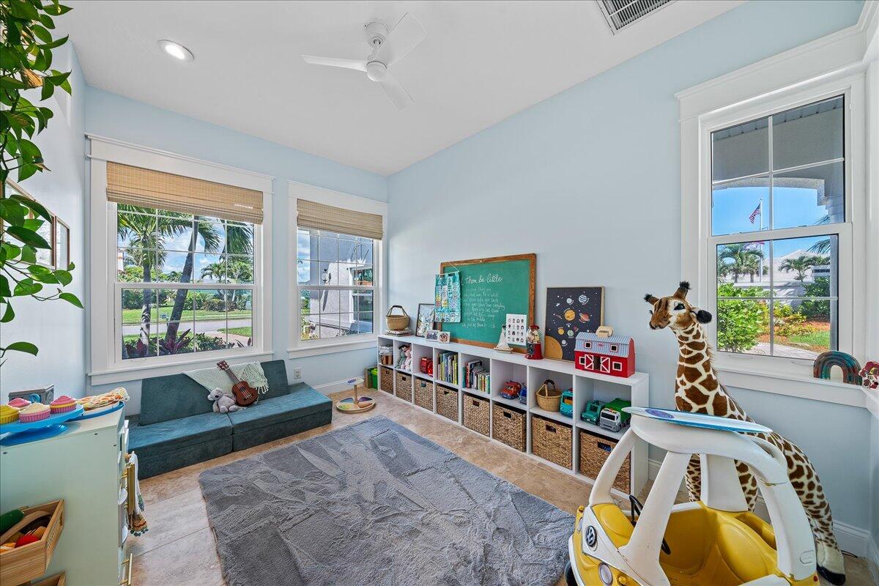


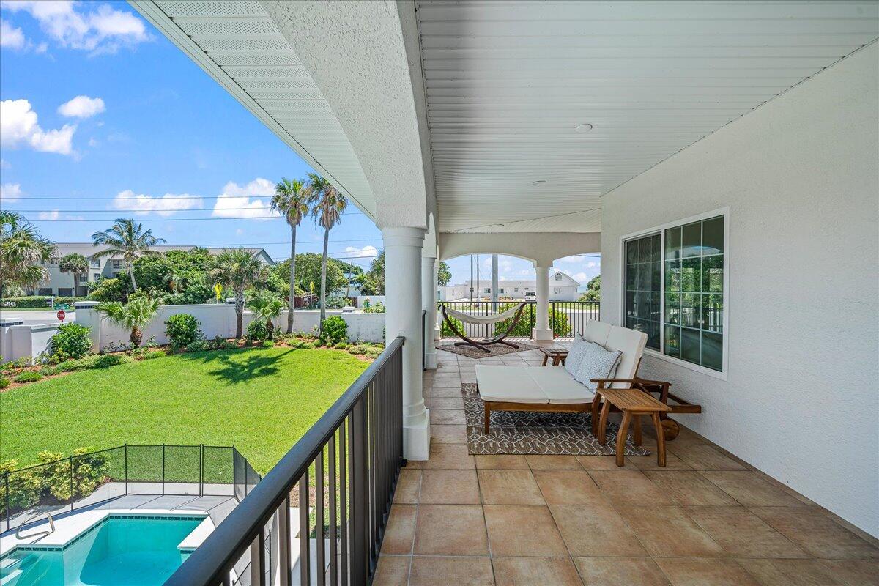


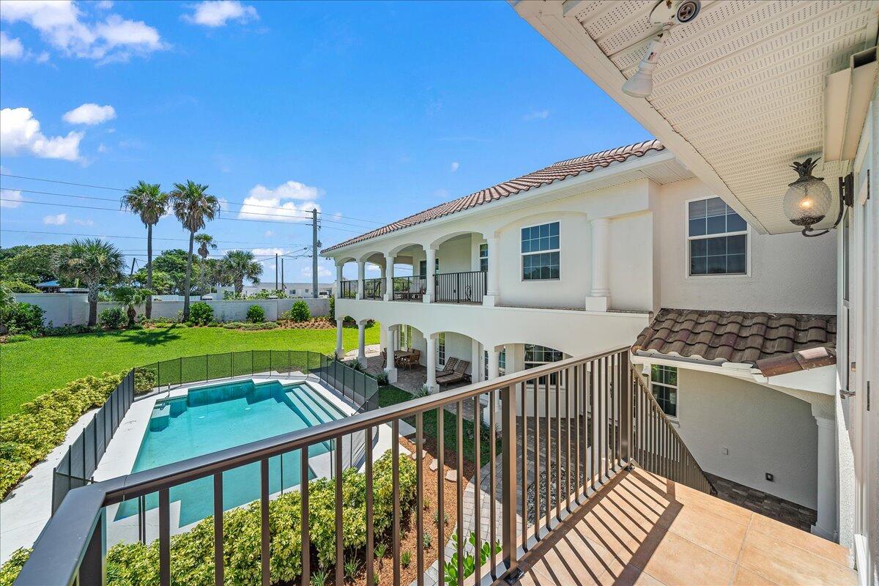


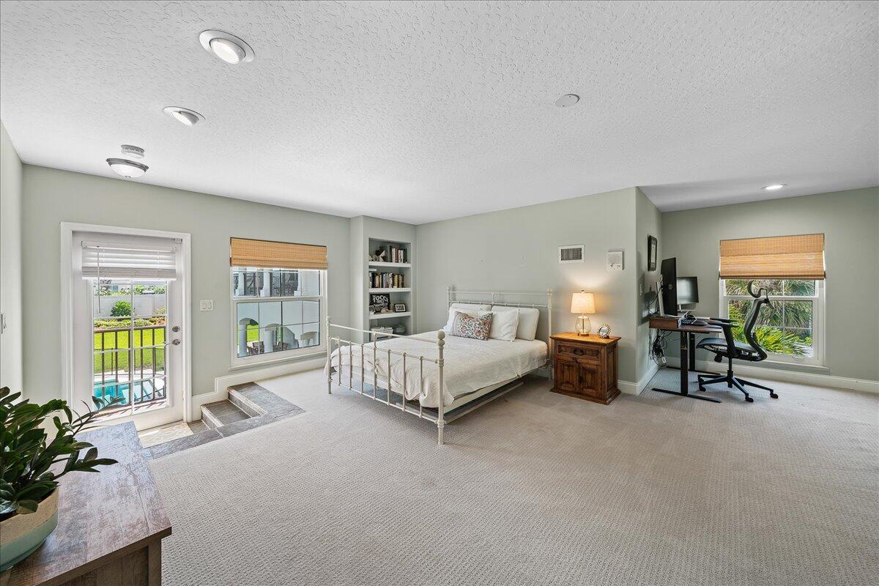


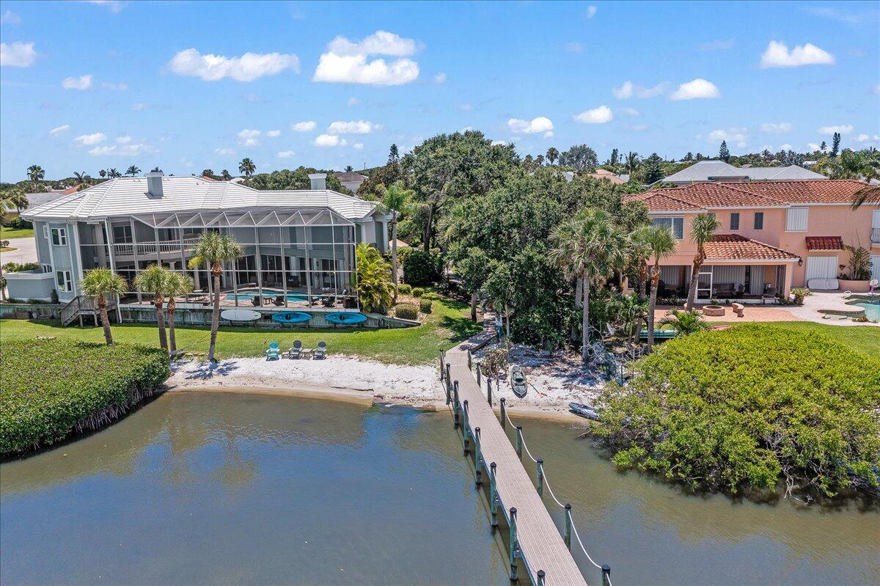

Experience elevated coastal living in Melbourne Beach's coveted gated Turtle Bay community, just steps from private beach access with an oceanfront cabana, lockers, restrooms, and shower. Set on a generous .42-acre lot, this Mediterranean-inspired beachside residence offers the rare combination of privacy, architectural character, flexible living space, and true indoor-outdoor Florida living. A dramatic arched courtyard creates a private resort-style arrival, opening to the custom pool, main residence, and separate one-bedroom, one-bath guest suite -- ideal for visitors, extended family, work-from-home privacy, or a detached retreat. Inside, the home features warm architectural details, a striking wood staircase, spacious living area with fireplace, and a center-island kitchen designed for gathering and entertaining. Multiple French doors bring in natural light and connect the interior spaces to the courtyard and pool. The main level also includes an updated laundry room with shaker cabinetry and farmhouse sink, plus a flexible office or bonus room with remodeled half bath and private exterior entrance. Upstairs, the generous primary suite features wood floors, French doors, a 40-foot wraparound balcony, and a spacious bath. Recent improvements include hurricane impact windows and doors, 2020 roof, newer A/C units, remodeled bathrooms, updated laundry room, and 2024 deep well. Turtle Bay residents enjoy private beach access, Indian River fishing dock, tennis courts, and a gated coastal lifestyle in one of Melbourne Beach's most desirable beachside communities. Schedule your showing today!
Listing courtesy of Island Pineapple Realty, LLC.
Listing courtesy of Island Pineapple Realty, LLC.
Courtesy of Island Pineapple Realty, LLC.

/u.realgeeks.media/adairrealtygroup/Logo_1-min.png)