


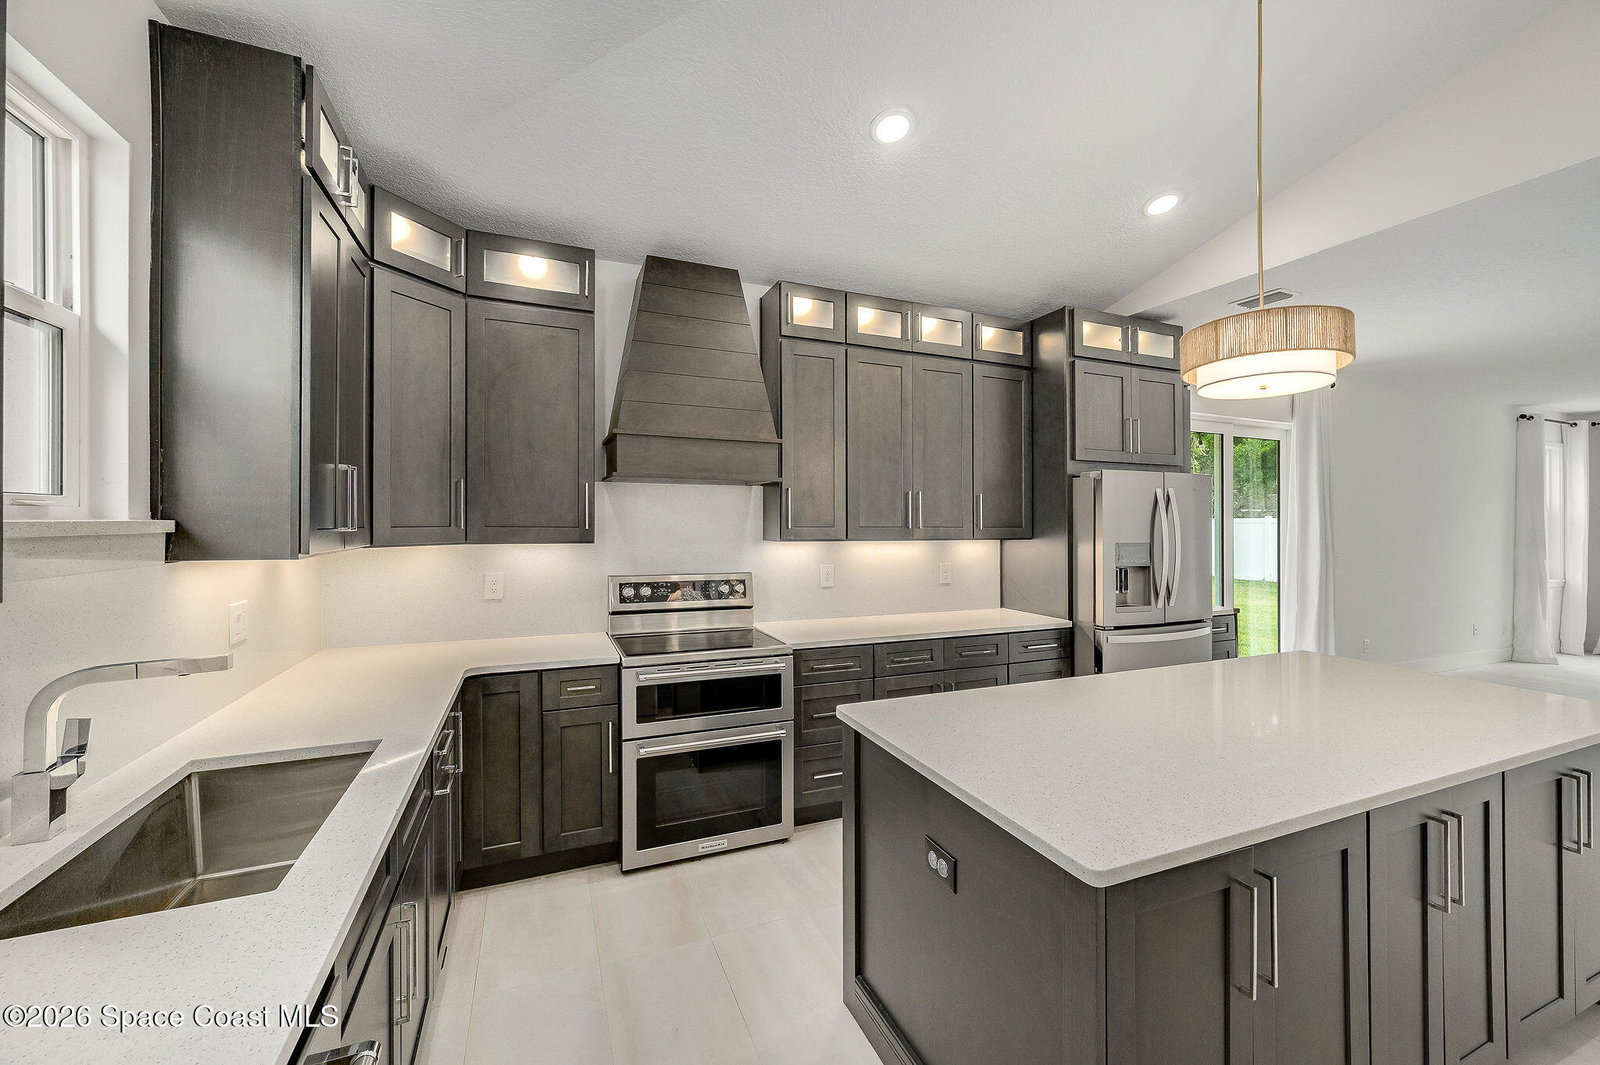


Custom-built in 2020 with uncompromising attention to detail, this modern luxury residence sits on a beautifully vegetated corner lot just minutes from the heart of Downtown Melbourne. Mature Areca, Coconut, Sylvester, Royal Bottle, and Cuban Royal Palms frame the property, creating a private tropical setting that has only grown more striking with time. Inside, an open and light-filled floor plan offers 3 bedrooms, 2.5 bathrooms, and 2,121 square feet of refined living space. The chef's kitchen is anchored by an oversized island with sparkle white quartz, soft-close 42'' lighted cabinetry, upgraded Moen chrome fixtures, and a full stainless appliance package featuring a built-in drawer microwave and exhaust hood. A custom marble staircase, 15''x30'' European porcelain tile throughout, and thoughtful built-ins reflect the quality found in every corner of the home. Walk to Downtown Melbourne's restaurants, shops, riverfront parks, and weekend markets, all from a quiet, established neighborh
Listing courtesy of LIV Signature Real Estate, LLC.
Listing courtesy of LIV Signature Real Estate, LLC.
Courtesy of LIV Signature Real Estate, LLC.

/u.realgeeks.media/adairrealtygroup/Logo_1-min.png)