


(407) 476-1453
Real Estate Company


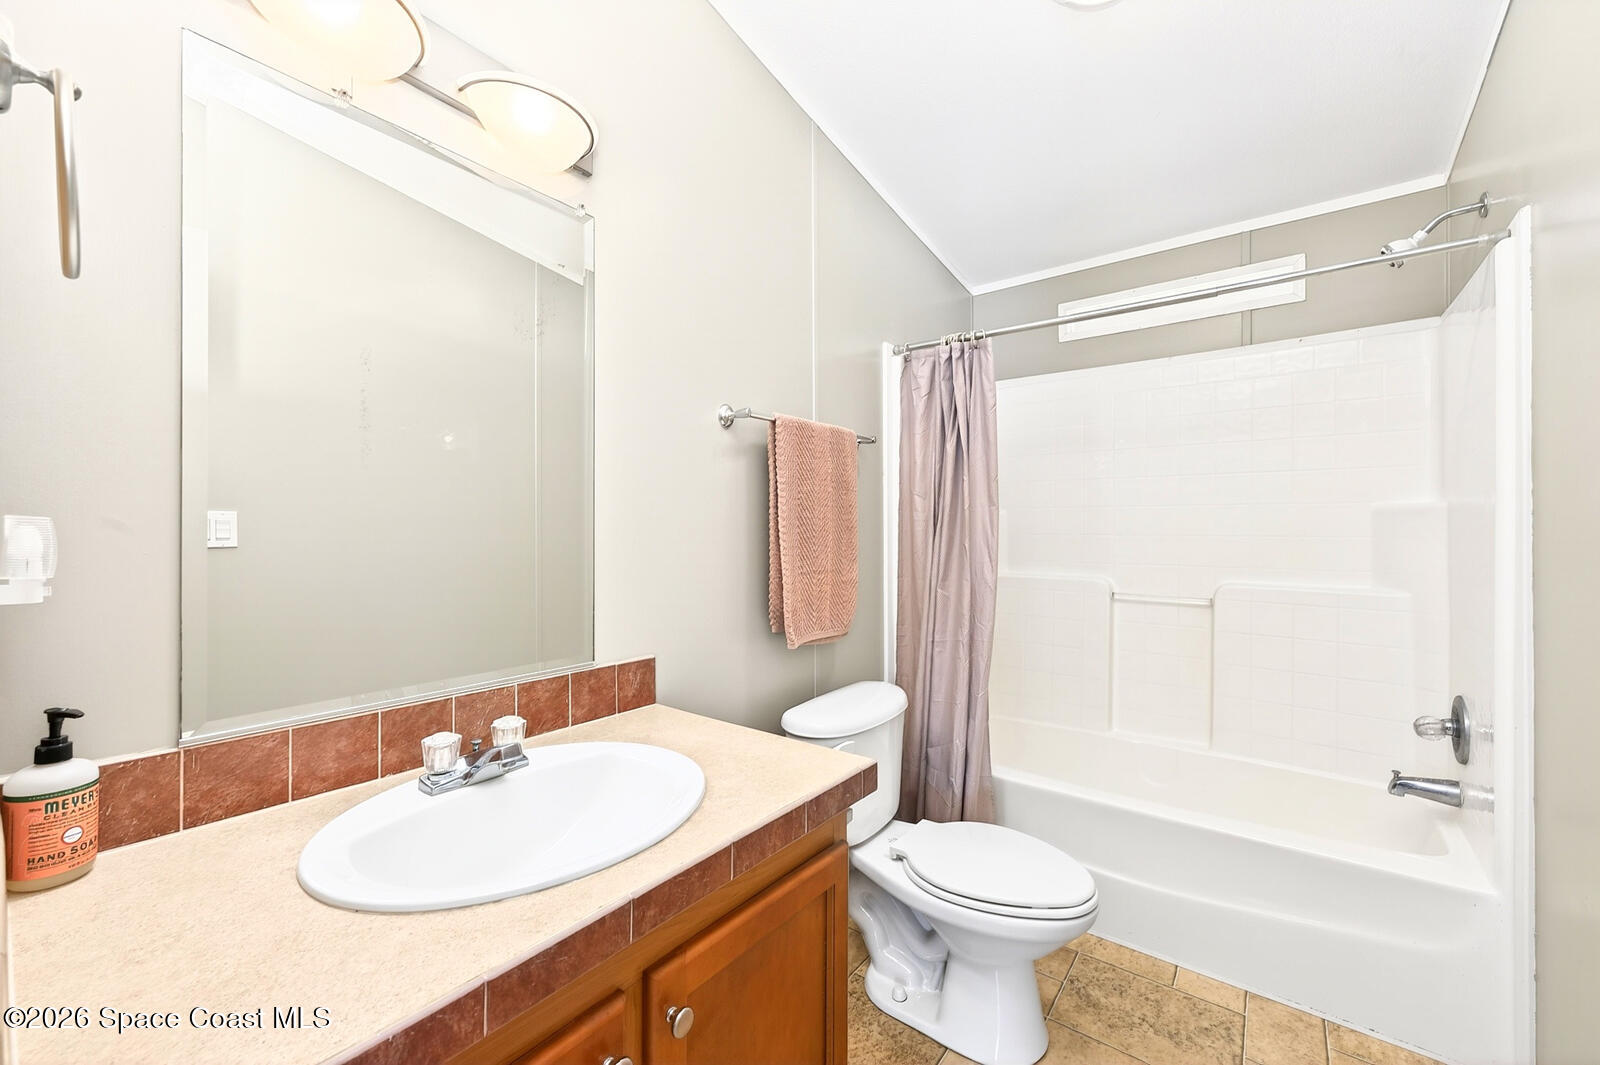


Tucked away in a quiet, peaceful setting, this well-maintained 3-bedroom, 2-bath home offers the kind of space and flexibility that's getting harder to find. Situated on an expansive 0.43-acre lot and zoned agricultural, you have the freedom to enjoy a more relaxed lifestyle. Whether that means bringing your toys, adding a workshop, gardening, or simply enjoying the extra room and privacy without the typical neighborhood restrictions. This Skyline-built home features durable wind zone 3 construction, designed to meet higher wind resistance standards, an added layer of strength and peace of mind. Inside, you'll find thoughtful upgrades including custom blinds, electric smoke detectors with battery backup, and a water treatment system for the well. The AC was replaced in September 2014, offering reliable comfort year-round. Start your mornings on the inviting front porch and unwind in the evenings on the covered back deck-style porch overlooking your spacious backyard. With nearly half an acre, there's plenty of room to spread out, entertain, or create your own outdoor oasis, something truly special in this area. Conveniently located just minutes from the 417, commuting is a breeze while still enjoying a tucked-away feel. You're also close to the charm of downtown Sanford, where you can explore local restaurants, breweries, shops, waterfront parks, and year-round events. This is a unique opportunity to enjoy space, flexibility, and location all in one.
Listing courtesy of 7 Waves Real Estate.
Listing courtesy of 7 Waves Real Estate.
Courtesy of 7 Waves Real Estate.
Selling Office: Non-MLS or Out of Area.
/u.realgeeks.media/adairrealtygroup/Logo_1-min.png)