
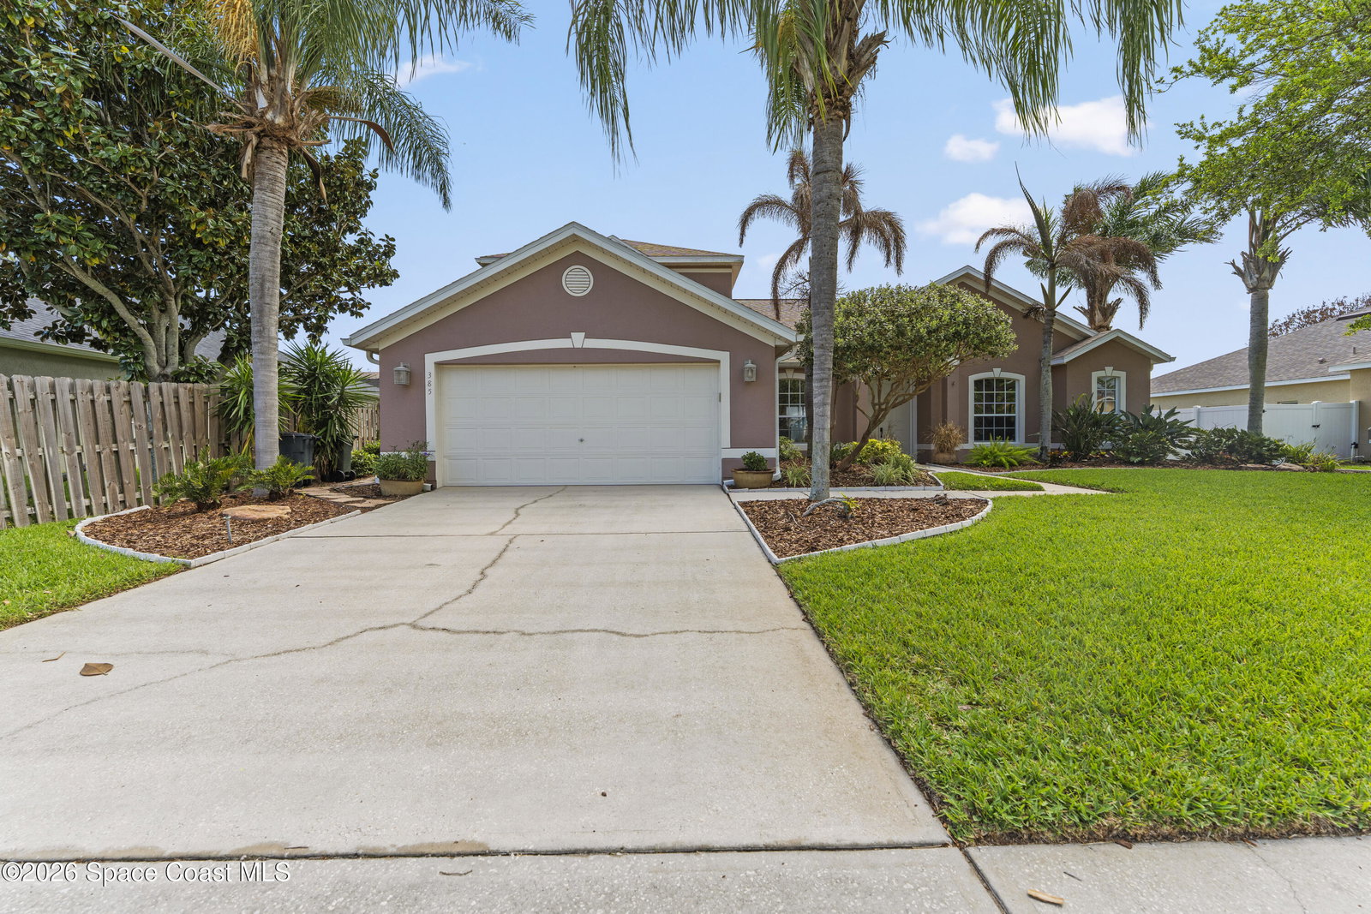


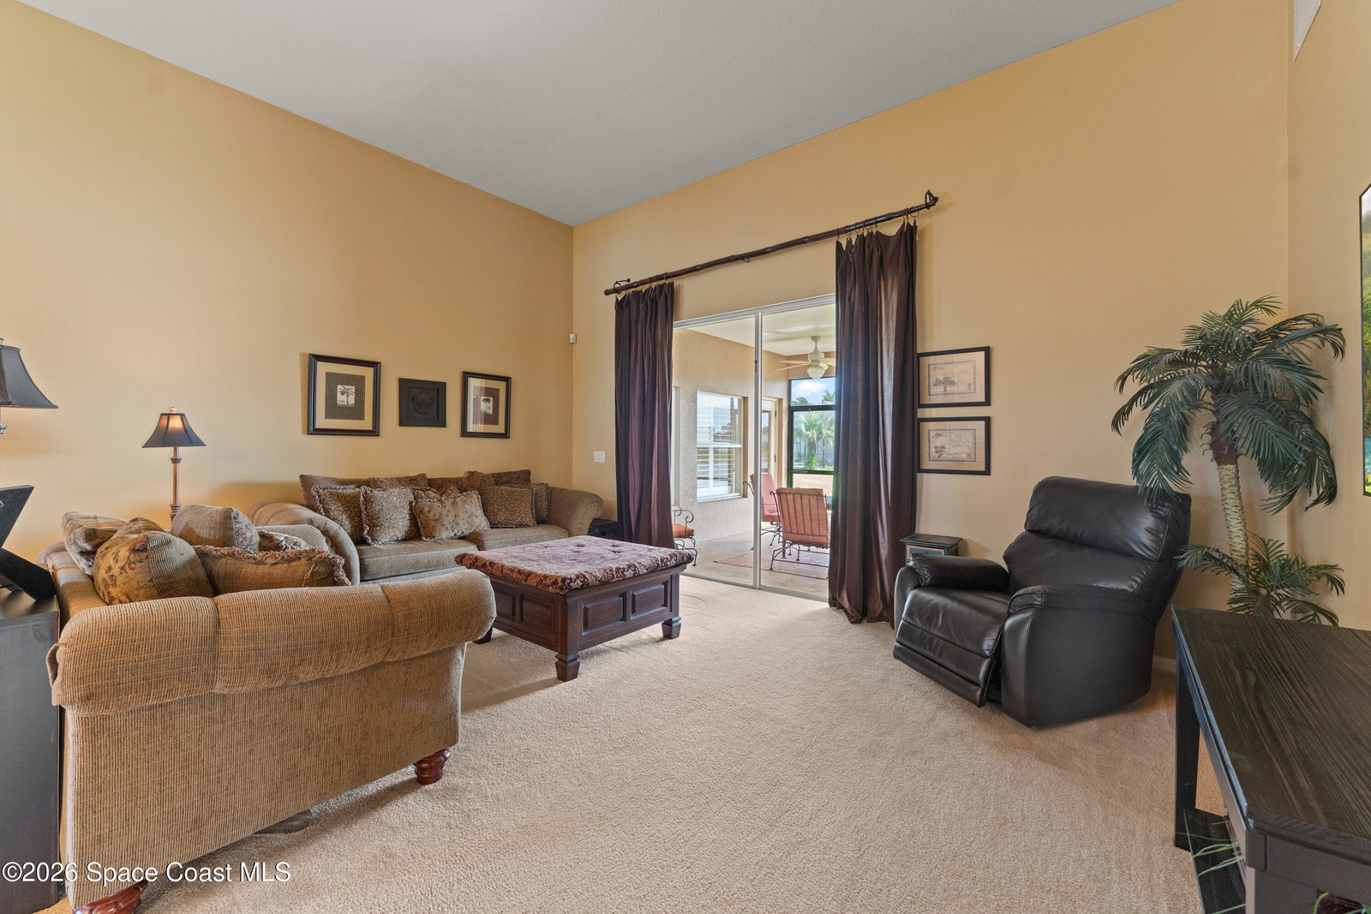


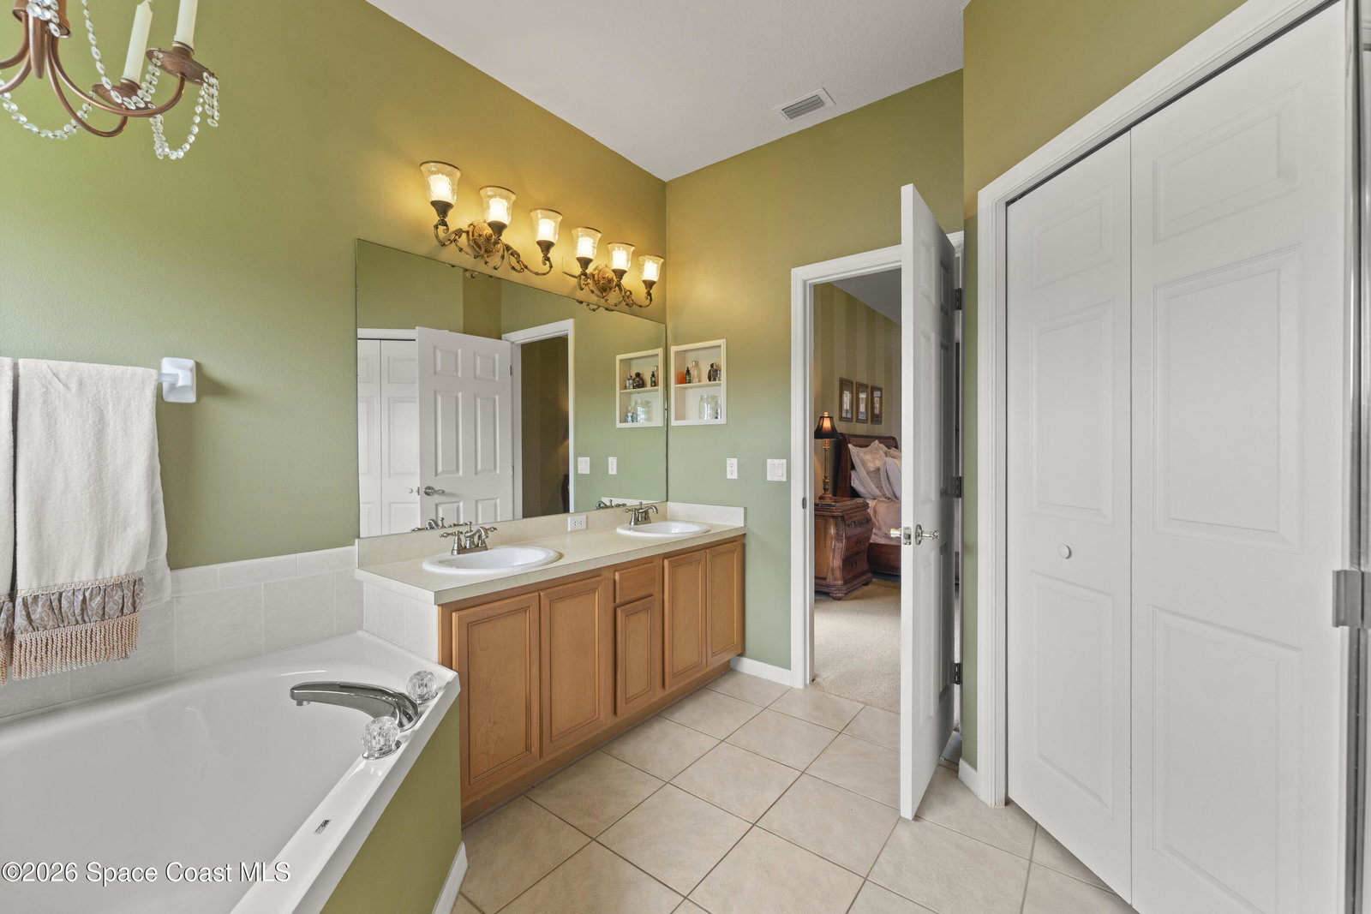


*LOWEST PRICED PER SQ.FT HOME IN THE AREA!* WELCOME to your DREAM HOME! This stunning lakefront property offers space, comfort, and style in the highly desirable Chelsea Park community. Enjoy stunning lake views from nearly every main living space, including the primary suite, primary bath, living room, dining room, kitchen, family room, loft/bonus room, and back patio.This beautifully maintained home features 6 bedrooms, 3 full bathrooms, formal living and dining rooms, a spacious family room, and a large loft--providing plenty of room for both everyday living, playing and entertaining. The chef-inspired kitchen includes: 42'' cabinets Hard-surface Corian countertops with molded sink, glass-top range, breakfast bar, and an extended dining nook .The luxurious primary suite (downstairs) offers a HUGE walk-in closet, spa-like bath with separate tub and shower, double sinks, and outdoor access. Smart Layout for Maximum Space~ Downstairs: Primarty suite + 3 additional bedrooms. Upstairs: 2 Bedrooms, full bath, and bonus/moving room. Residents enjoy access to basketball courts, playground and year-round neighborhood activities. Virtual Rendering Included: Pool photo has been digitally enhanced to illustrate the backyard's potential with a future screened pool enclosure. The home does not currently have a pool, but the spacious backyard offers room for one (subject to buyer verification and applicable approvals).
Listing courtesy of Real Estate Direct of Florida.
Listing courtesy of Real Estate Direct of Florida.
Courtesy of Real Estate Direct of Florida.

/u.realgeeks.media/adairrealtygroup/Logo_1-min.png)