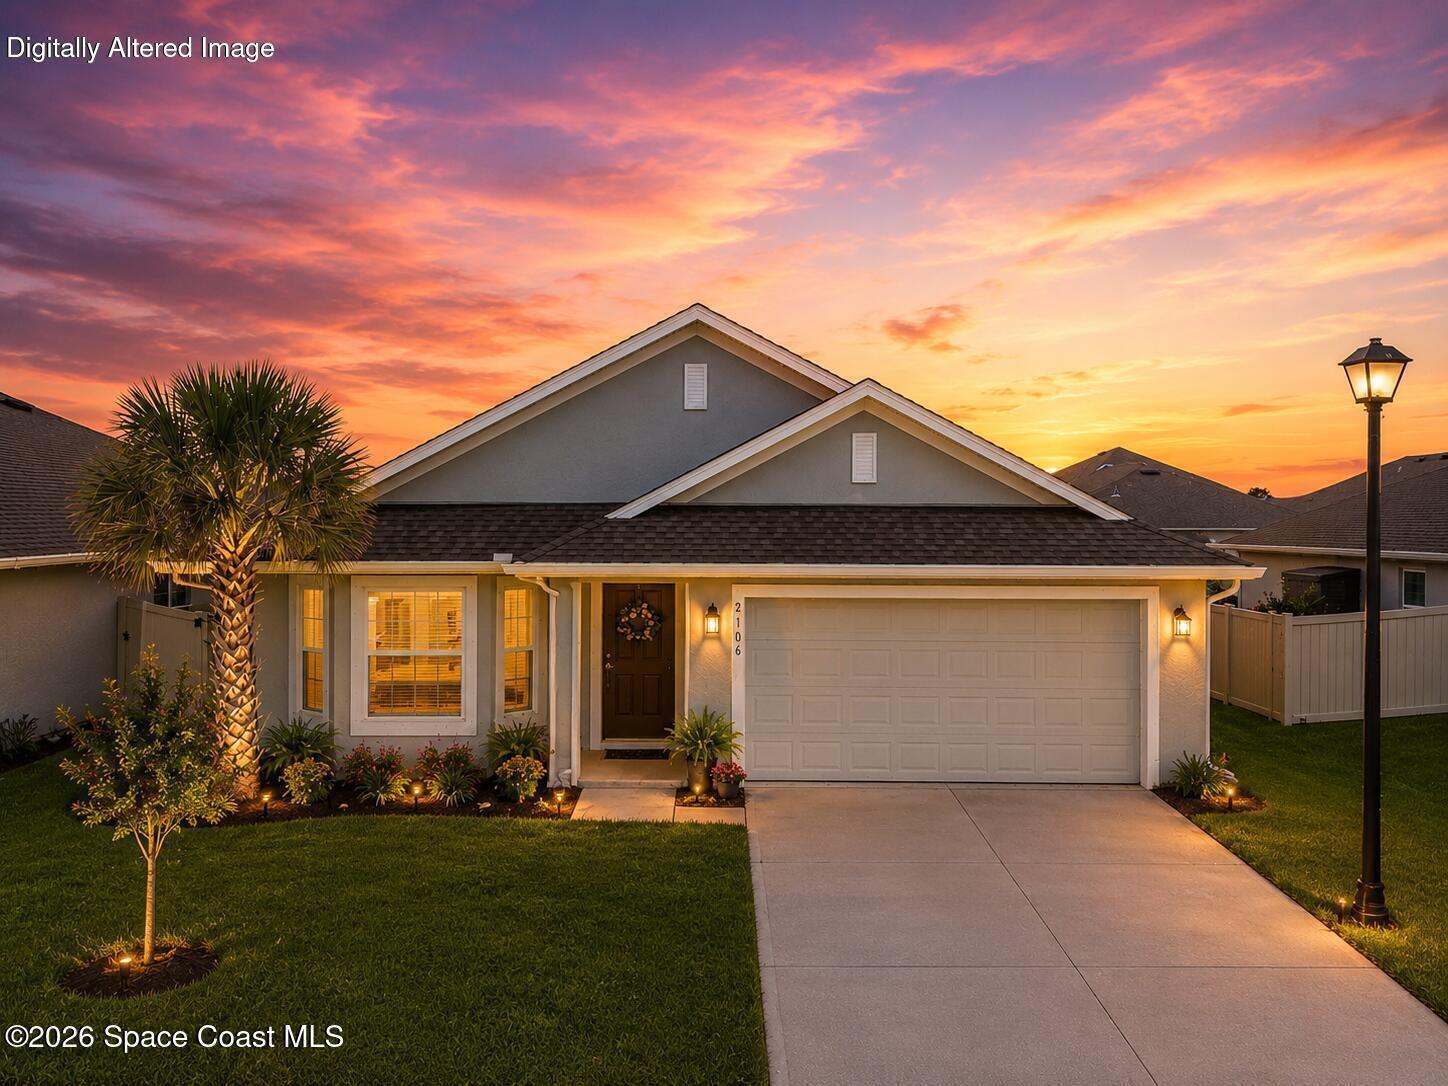




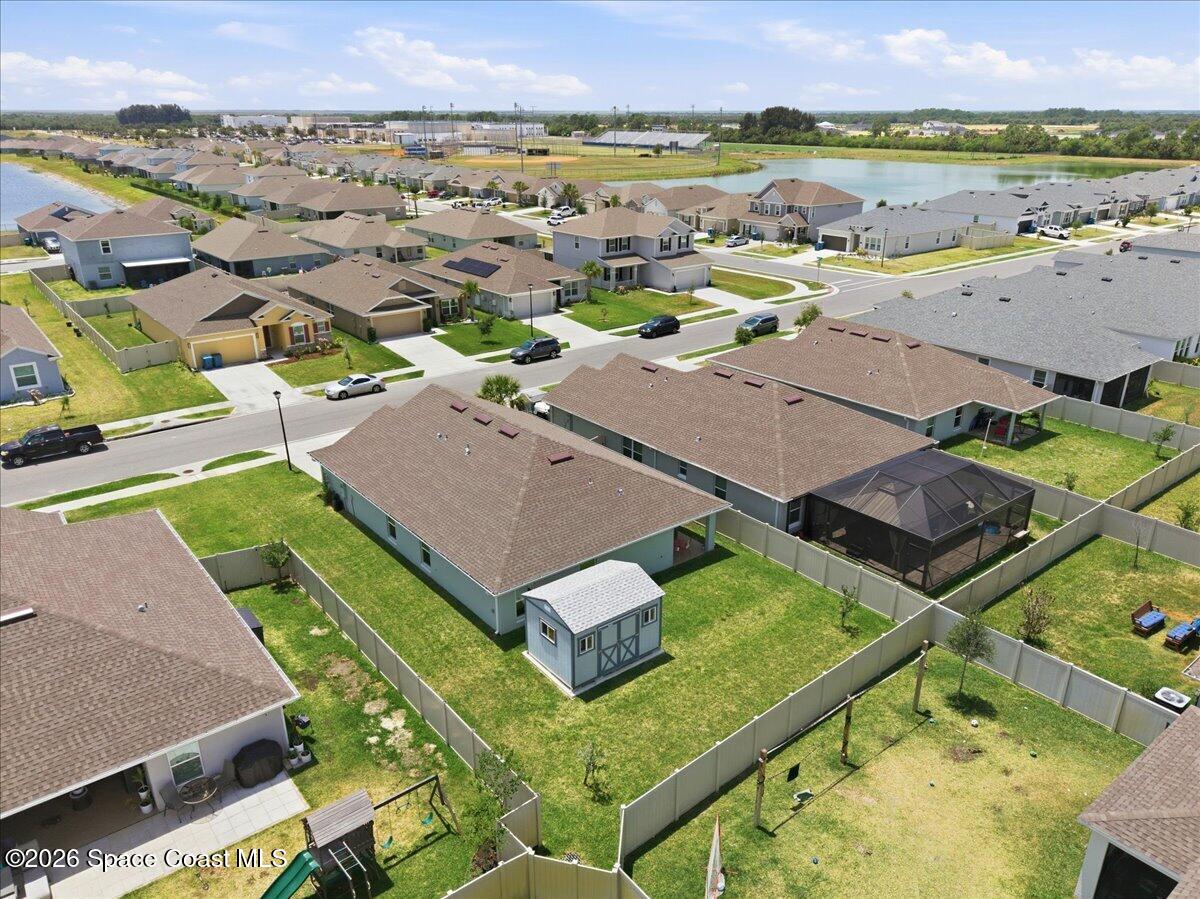


Built in 2023 and priced below its original purchase price, this is one of the best values you'll find on a newer home in today's market! Thoughtfully offered at $341,000, this move-in ready home combines modern construction, quality finishes, and a rare bonus feature that sets it apart a fully permitted detached workshop/flex building. Built on a concrete slab with multiple windows for abundant natural light and a locking door for added security, this versatile space offers exceptional functionality for woodworking, arts and crafts, gardening projects, creative pursuits, or secure storage for tools, equipment, bicycles, motorcycles, and seasonal décor. It's a valuable improvement that's rarely found on newer homes in this price range. Start with the immersive 3D virtual walkthrough to experience the home's inviting layout before scheduling your showing. The open-concept floor plan is perfect for everyday living and entertaining, featuring a spacious kitchen stainless steel appliances, abundant cabinetry, a large center island, and seamless flow into the dining and living areas. The split-bedroom design provides privacy, while the spacious primary suite offers a walk-in closet, dual vanities, and a walk-in shower. Designed for comfort and convenience, this beautifully maintained home allows you to enjoy the benefits of newer construction without the wait or added expense of building. From the thoughtfully designed interior to the professionally permitted workshop/flex building, every detail reflects quality, versatility, and long-term value. Don't miss this exceptional opportunity--schedule your private showing today and discover why this home stands out from the competition! SELLER OFFERING $5,000 IN CONCESSIONS TOWARDS BUYERS CLOSING COSTS, PREPAIDS AND/OR RATE BUYDOWN.
Listing courtesy of RE/MAX Aerospace Realty.
Listing courtesy of RE/MAX Aerospace Realty.
Courtesy of RE/MAX Aerospace Realty.

/u.realgeeks.media/adairrealtygroup/Logo_1-min.png)