


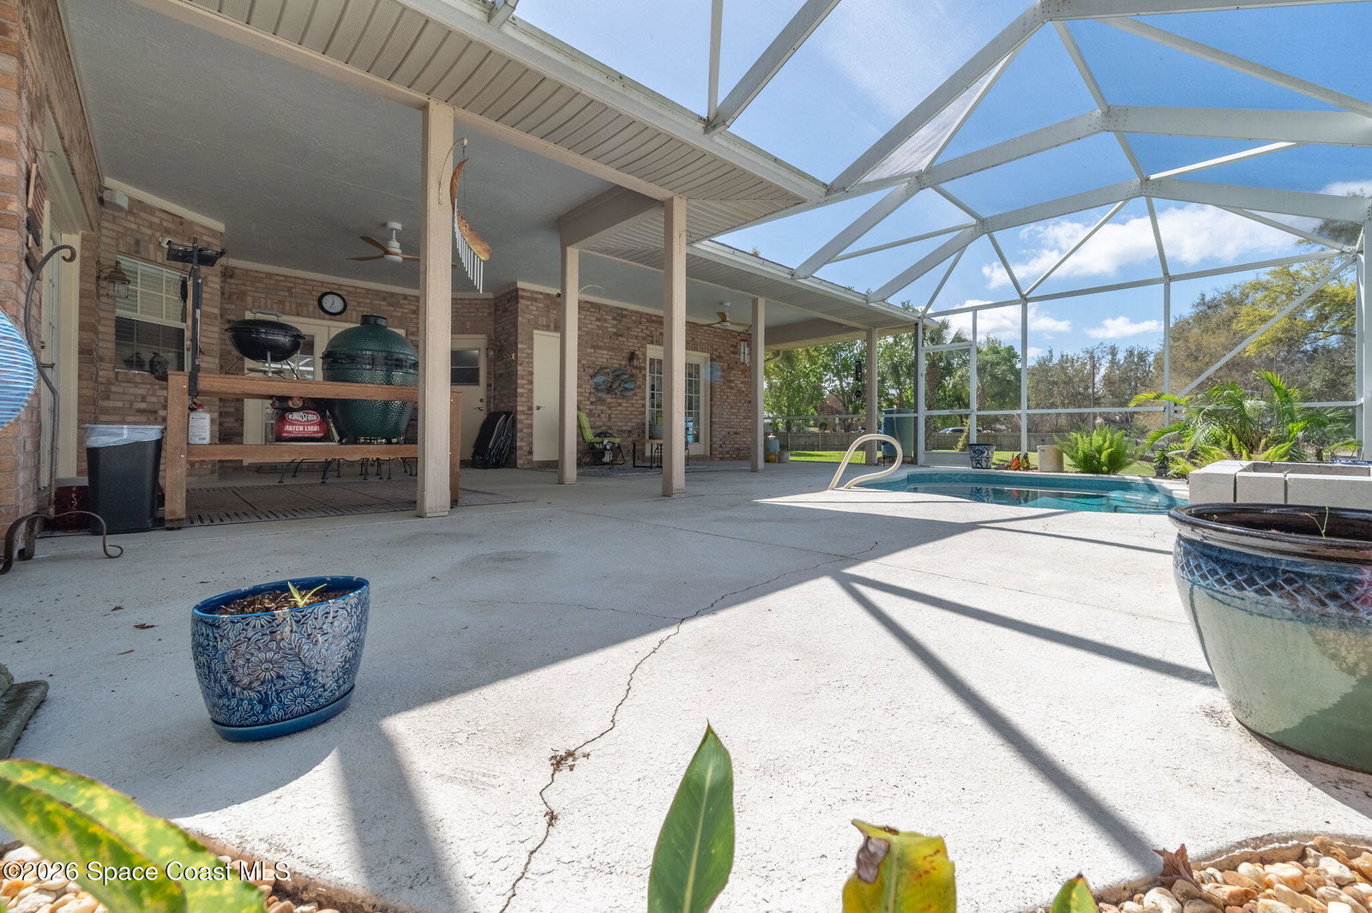
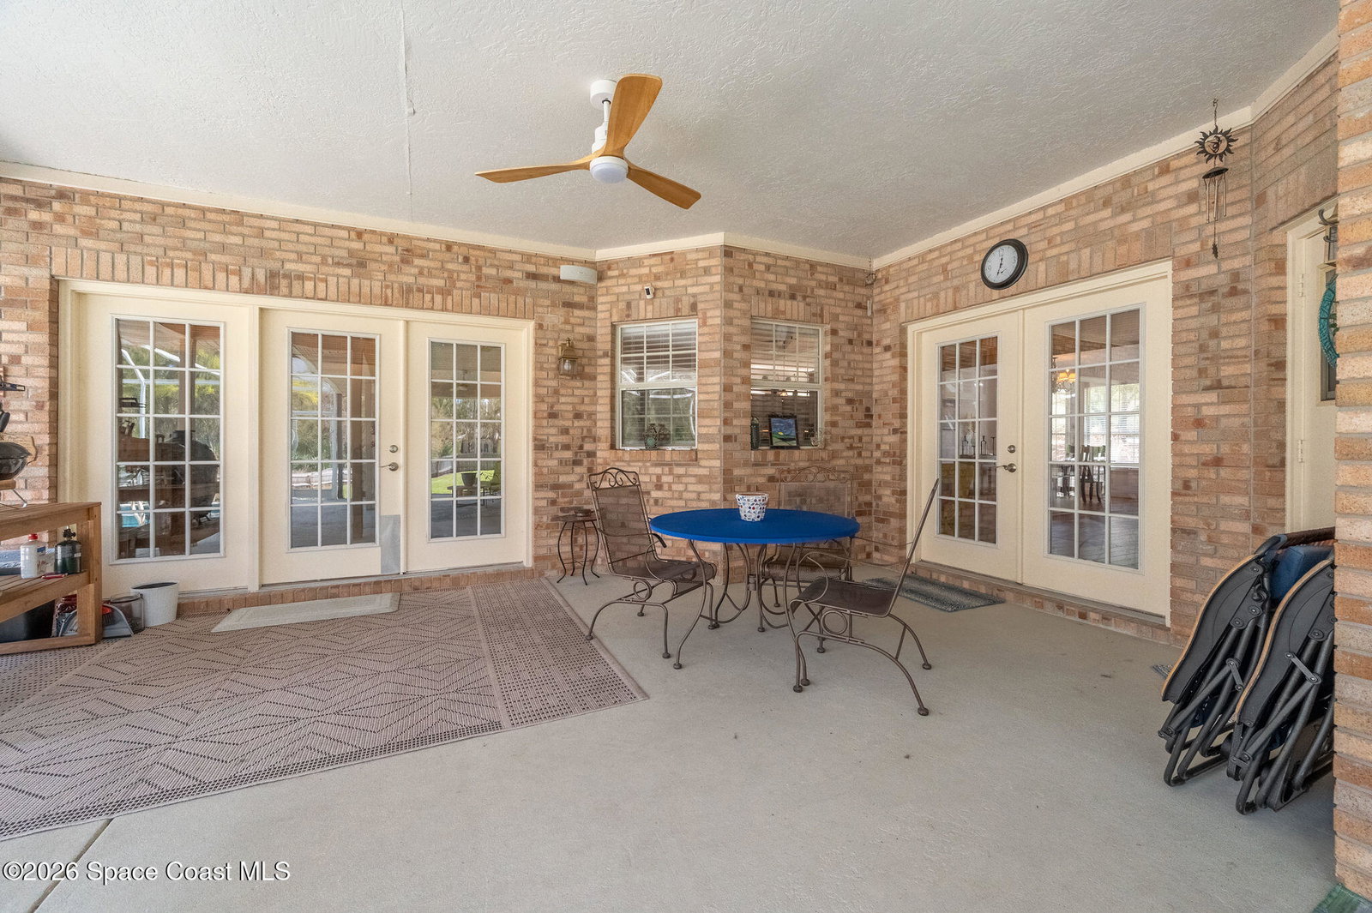


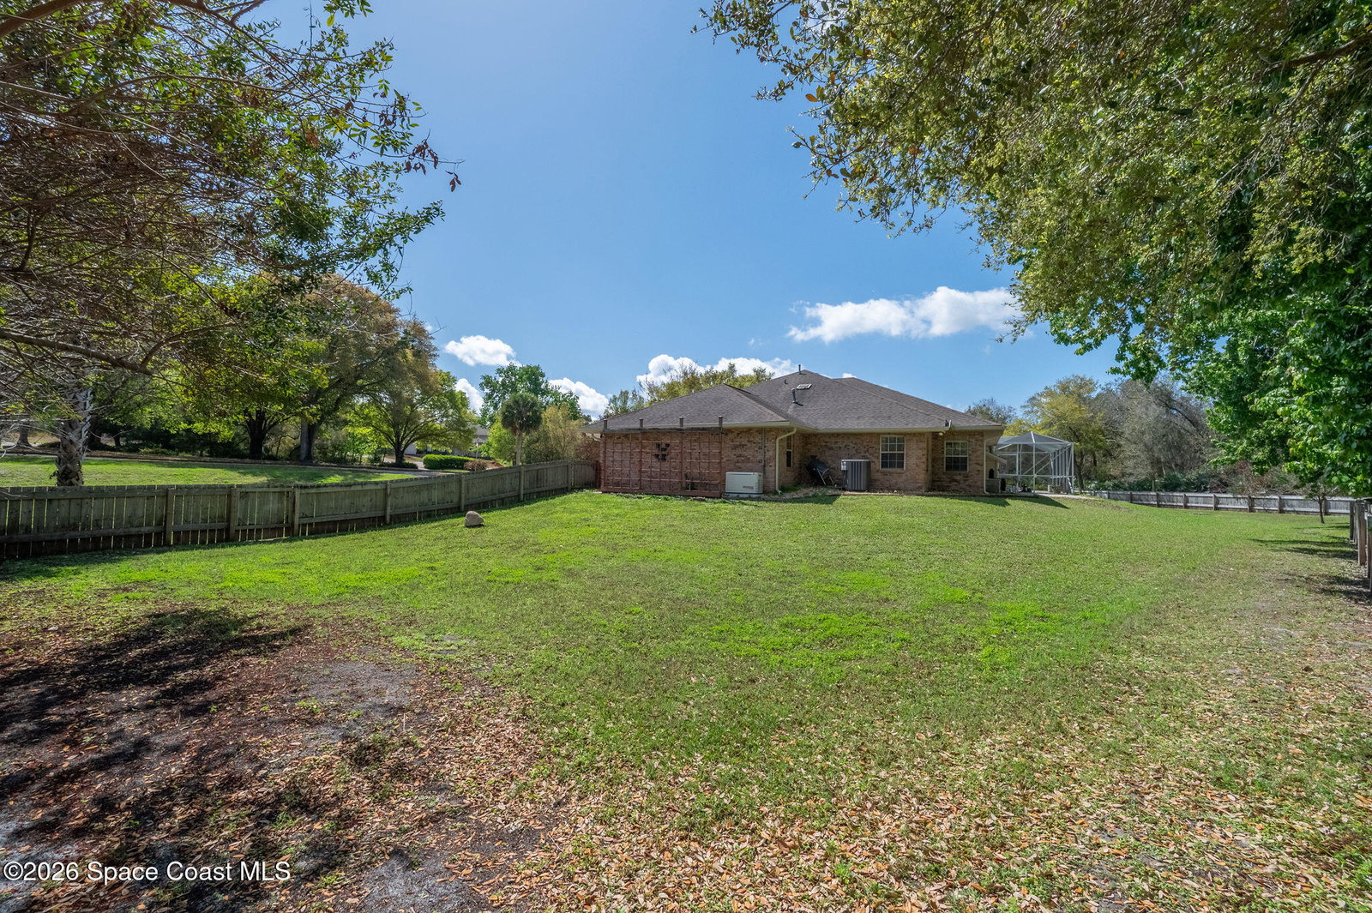


Situated on 1.06 acres with NO HOA, 3910 Wateroak Way offers space, privacy, and elevated comfort. This beautifully maintained 4 bedroom, 3 bath brick home features a desirable SPLIT floor plan, wood flooring, & vaulted ceilings. The spacious primary suite double walk-in closets, a large bathroom with dual vanities, & French doors leading directly to the pool deck. Designed for gathering, the chef's kitchen offers custom cabinetry, granite countertops, GAS range, & generous prep space, opening to the inviting family room with GAS fireplace. Two secondary baths have new LVP flooring. The 4th bedroom could easily be a home office. Step outside & enjoy the screened lanai with a 13ftX8ft HEATED pool overlooking the expansive backyard. Additional highlights include a 3-CAR garage, indoor laundry room, boat/RV parking, new landscaping, 2024 whole home generator, 2025 A/C, I-Spring water system, upgraded electrical, gutters, 2024 refrigerator & dishwasher, 2020 roof, & pool resurfaced 2018.
Listing courtesy of Gulfstream Realty Group.
Listing courtesy of Gulfstream Realty Group.
Courtesy of Gulfstream Realty Group.

/u.realgeeks.media/adairrealtygroup/Logo_1-min.png)