


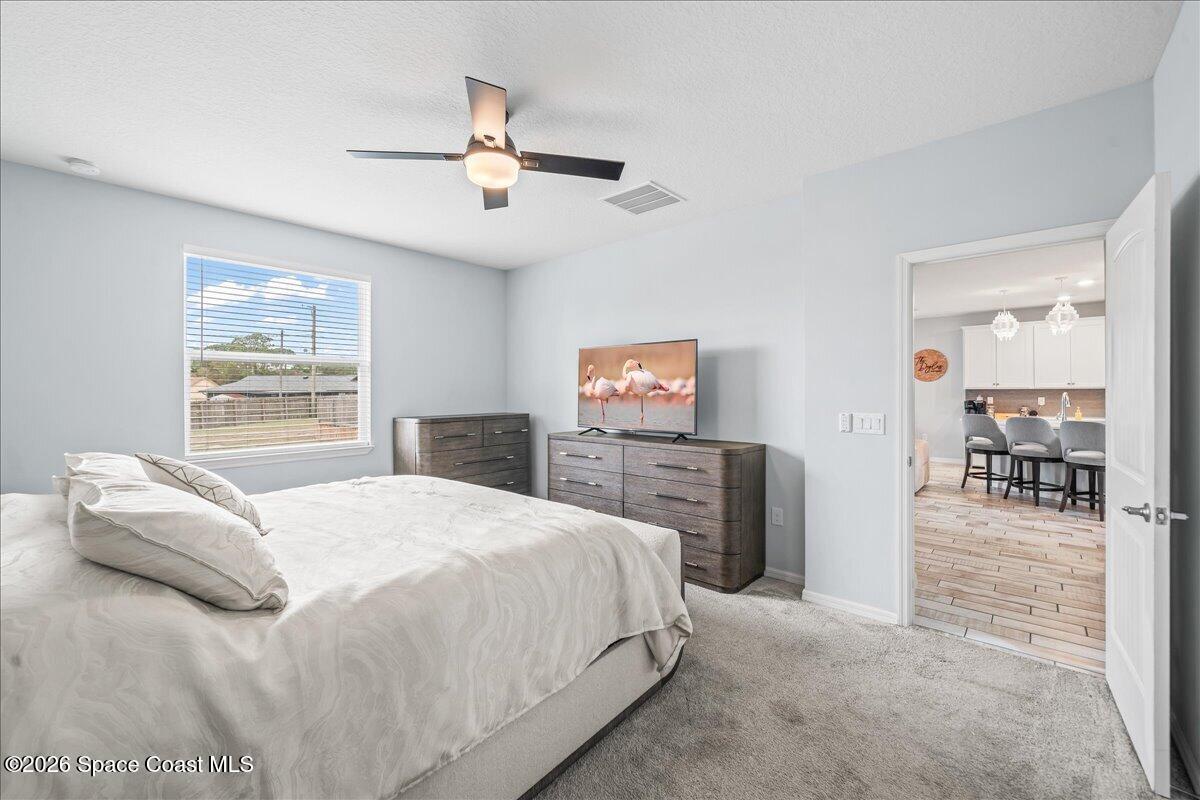


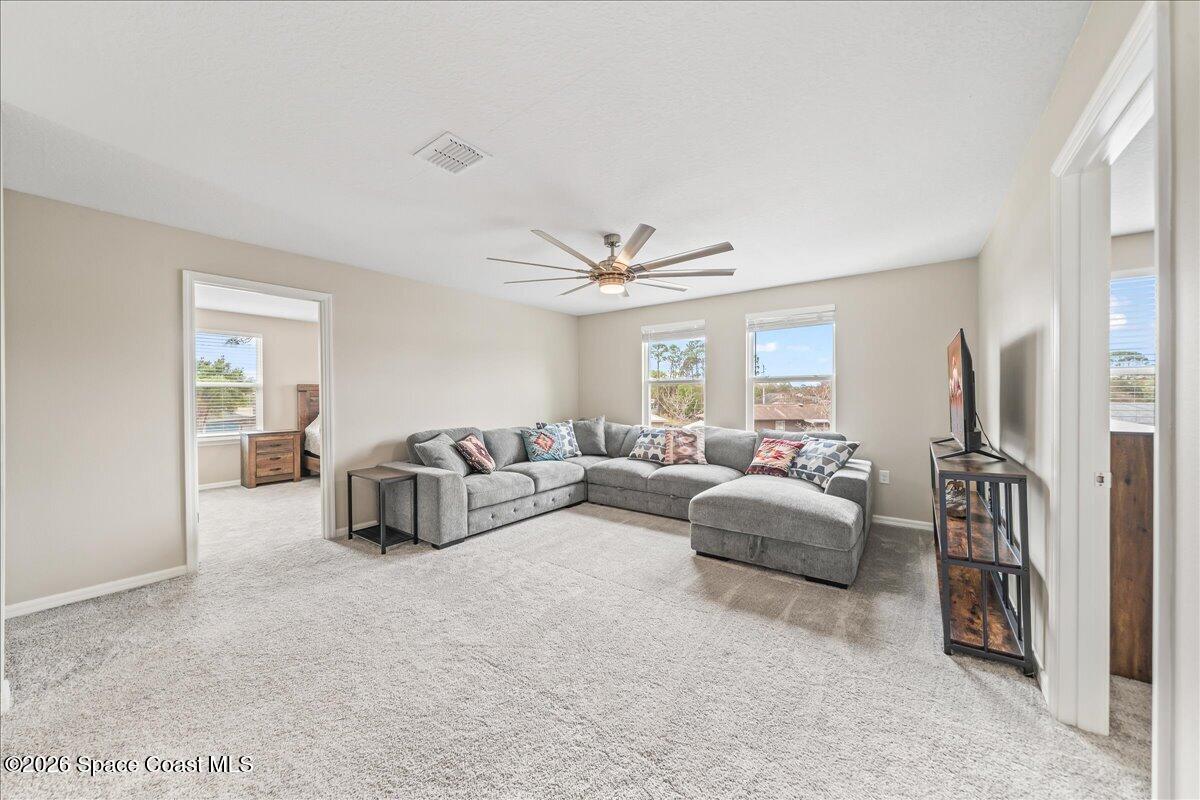


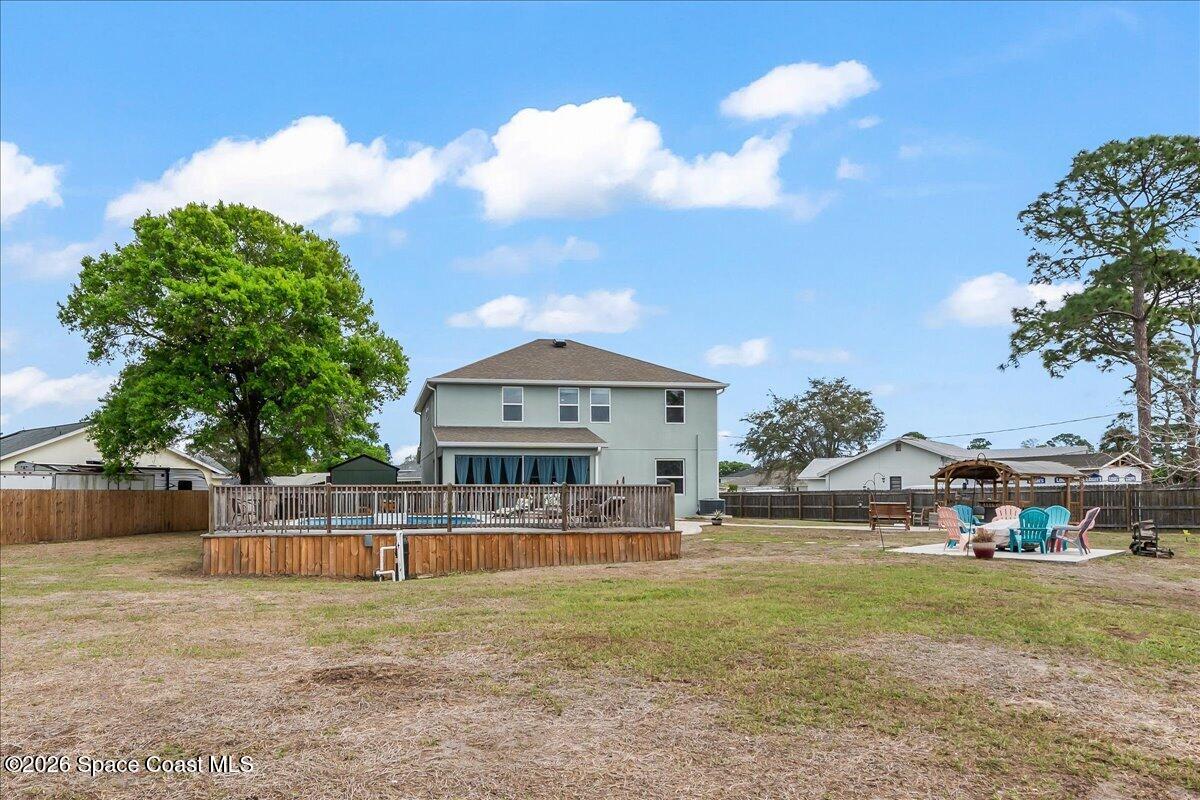


3568 sf Total Under Roof. Stunning 2-Story Pool Home with Coastal Upgrades & Backyard Retreat - No HOA or CDD! Welcome to this beautiful high quality custom built home, offering 5 bedrooms + loft, 3.5 bathrooms one offers ''jack & jill'', and a 2-car garage, perfectly situated on a spacious .33-acre lot with full privacy fencing. Step outside and enjoy your private backyard oasis, designed for entertaining and relaxation. Paver walkways lead to a sparkling semi-above-ground pool surrounded by a wrap-around deck, ideal for sunbathing or unwinding beneath the charming pergola. The outdoor living space also features a screened porch, welcoming front porch, cozy fire pit area, and a large storage shed. Inside, the home continues to impress with coastal-inspired design and high-end upgrades, including: 42'' white cabinetry, Quartz countertops, Stainless steel name-brand appliances, Wood-look tile flooring throughout the main living areas, Custom accent wall in the living room, Designer bathroom tile with double vanities, High-end ceiling fans and pendant lighting, Exterior stone and shutter accents, The thoughtfully designed multi-generational floor plan includes a downstairs primary suite and a separate laundry room, offering both convenience and privacy. Upstairs, a spacious loft provides additional living or entertainment space. Enjoy the benefits of new construction features without the burden of HOA or CDD fees, all while connected to city water. Conveniently located close to schools, parks, shopping, and easy access to I-95. This move-in-ready home combines modern style, functional living space, and an incredible outdoor retreat--perfect for families and entertainers alike.
Listing courtesy of Waterman Real Estate, Inc..
Listing courtesy of Waterman Real Estate, Inc..
Courtesy of Waterman Real Estate, Inc..

/u.realgeeks.media/adairrealtygroup/Logo_1-min.png)