


(407) 476-1453
Real Estate Company


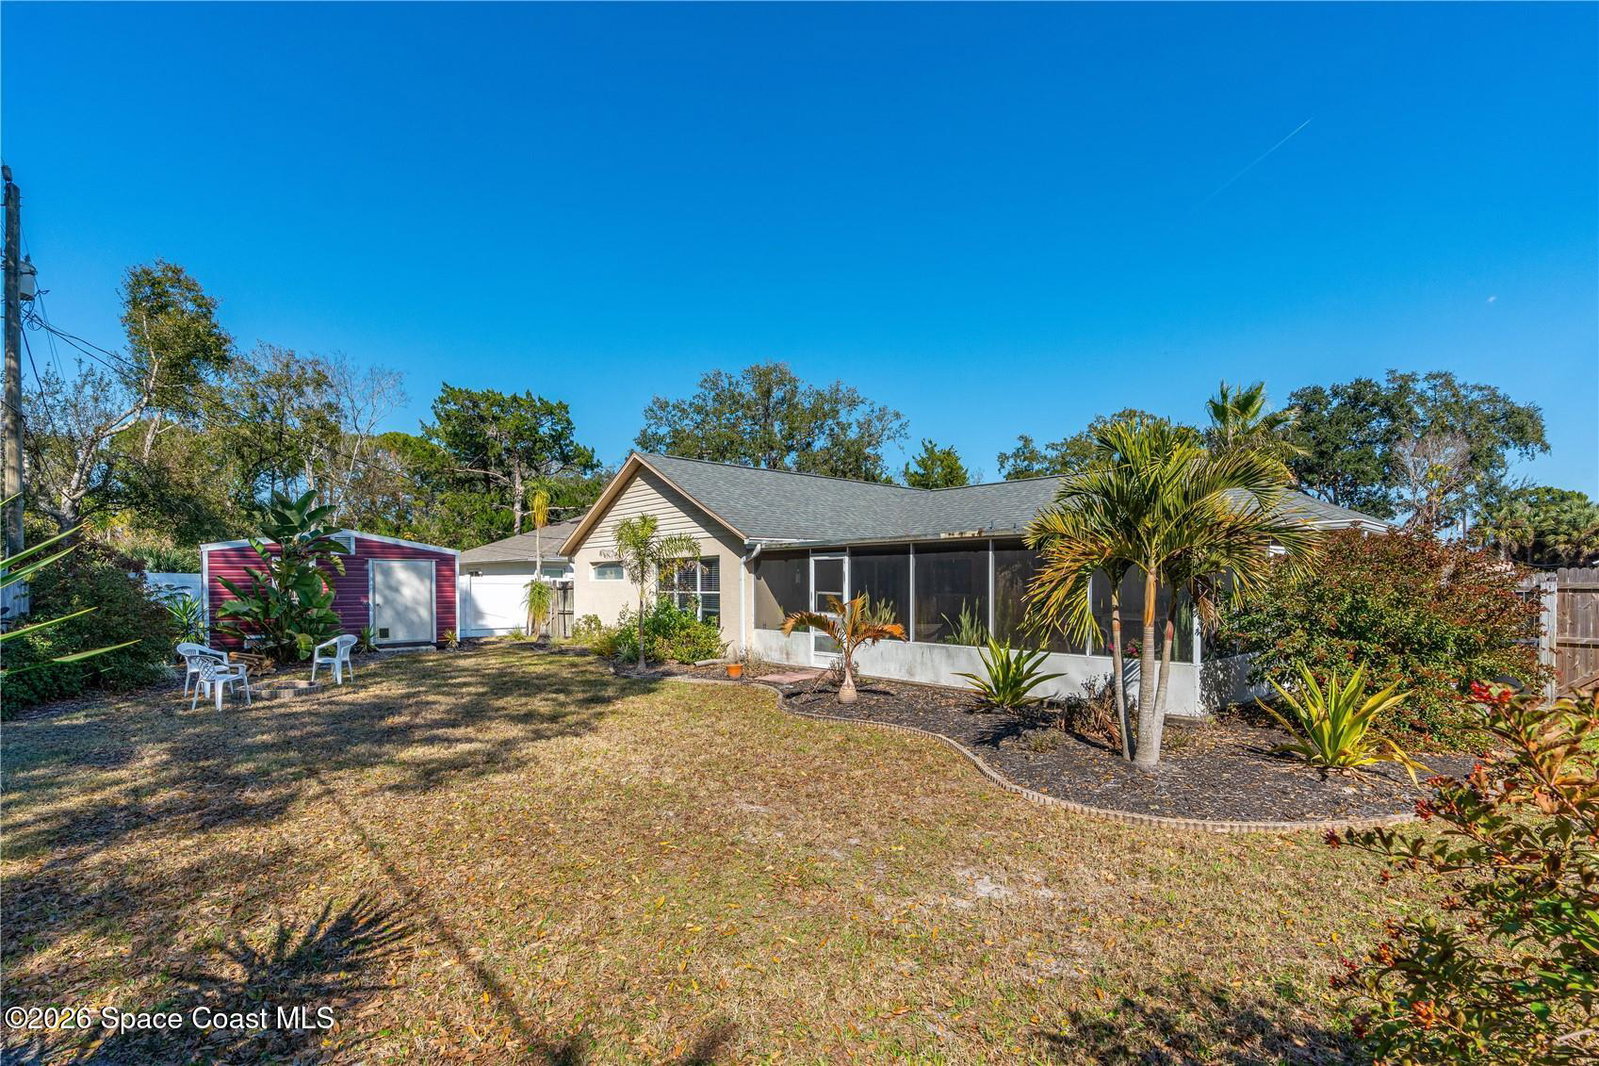


Discover this exquisitely maintained residence where timeless elegance meets modern comfort. The interior has been refreshed with a fresh coat of paint for a crisp, inviting feel, and the roof was installed less than five years ago to ensure enduring protection and peace of mind. Step into the enchanting Florida room, which features a brand-new roof, a convenient sink, sleek countertops, and a spacious utility closet. It is a perfect space for seamless indoor-outdoor entertaining. The heart of the home is a generously proportioned eat-in kitchen with a bright breakfast nook bathed in natural light, ideal for morning coffee or casual family meals. Graceful plant shelves in the living and dining areas offer a nice touch for displaying your favorite greenery or collectibles. The separate dining space flows easily into an open floor plan, creating a sense of connectivity and spaciousness that enhances both everyday gatherings and special occasions. The split bedroom layout provides privacy and serenity. Clerestory windows placed high above let in an abundance of soft, natural light while preserving plenty of wall space for art and personal touches. Outside, you will find a lush, tropical backyard that is fully fenced for privacy, complete with a practical storage shed for your outdoor essentials. There is also ample parking space for a boat, RV, or additional vehicles. This beautiful home is move-in ready and offers a wonderful balance of style and functionality.
Listing courtesy of The Barnett Group, Inc.
Listing courtesy of The Barnett Group, Inc.
Courtesy of The Barnett Group, Inc.
Selling Office: The Barnett Group Inc..
/u.realgeeks.media/adairrealtygroup/Logo_1-min.png)