


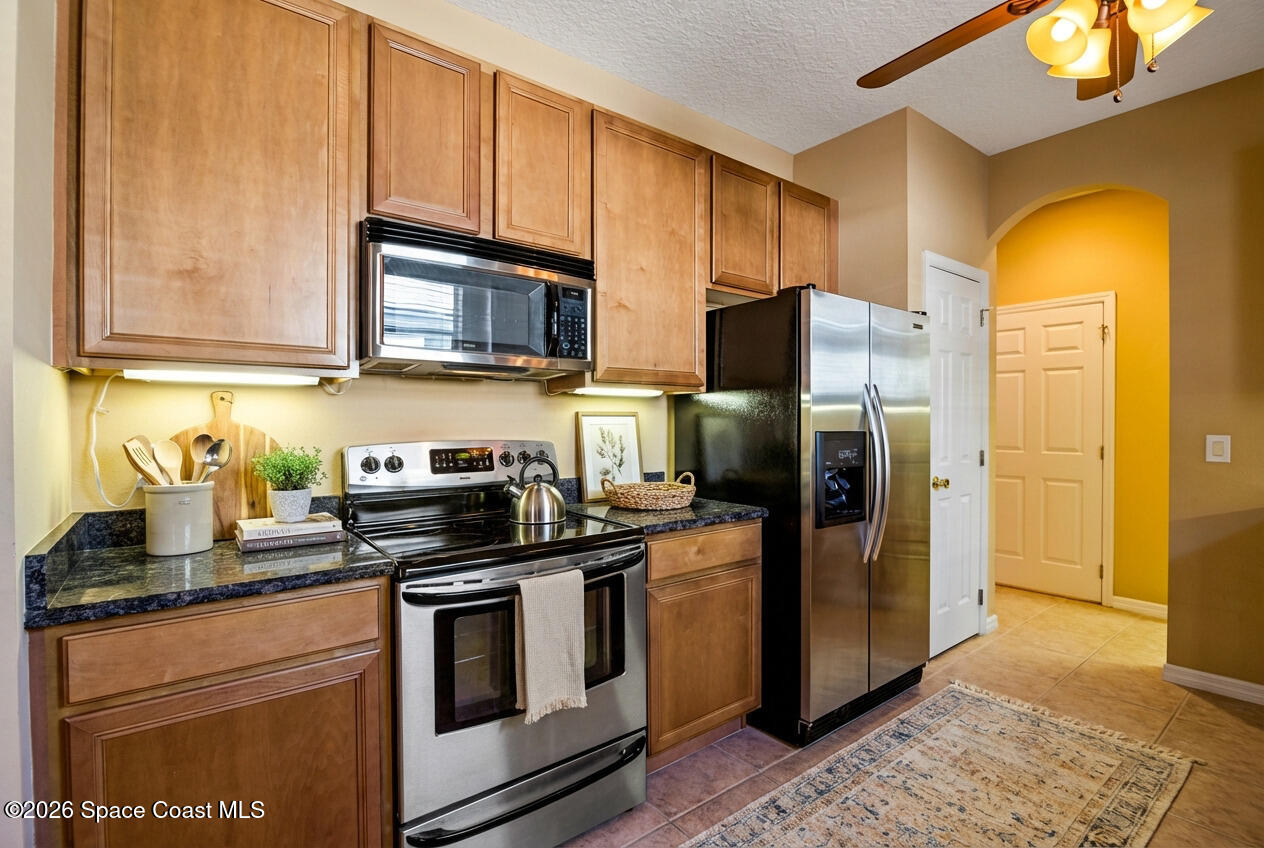


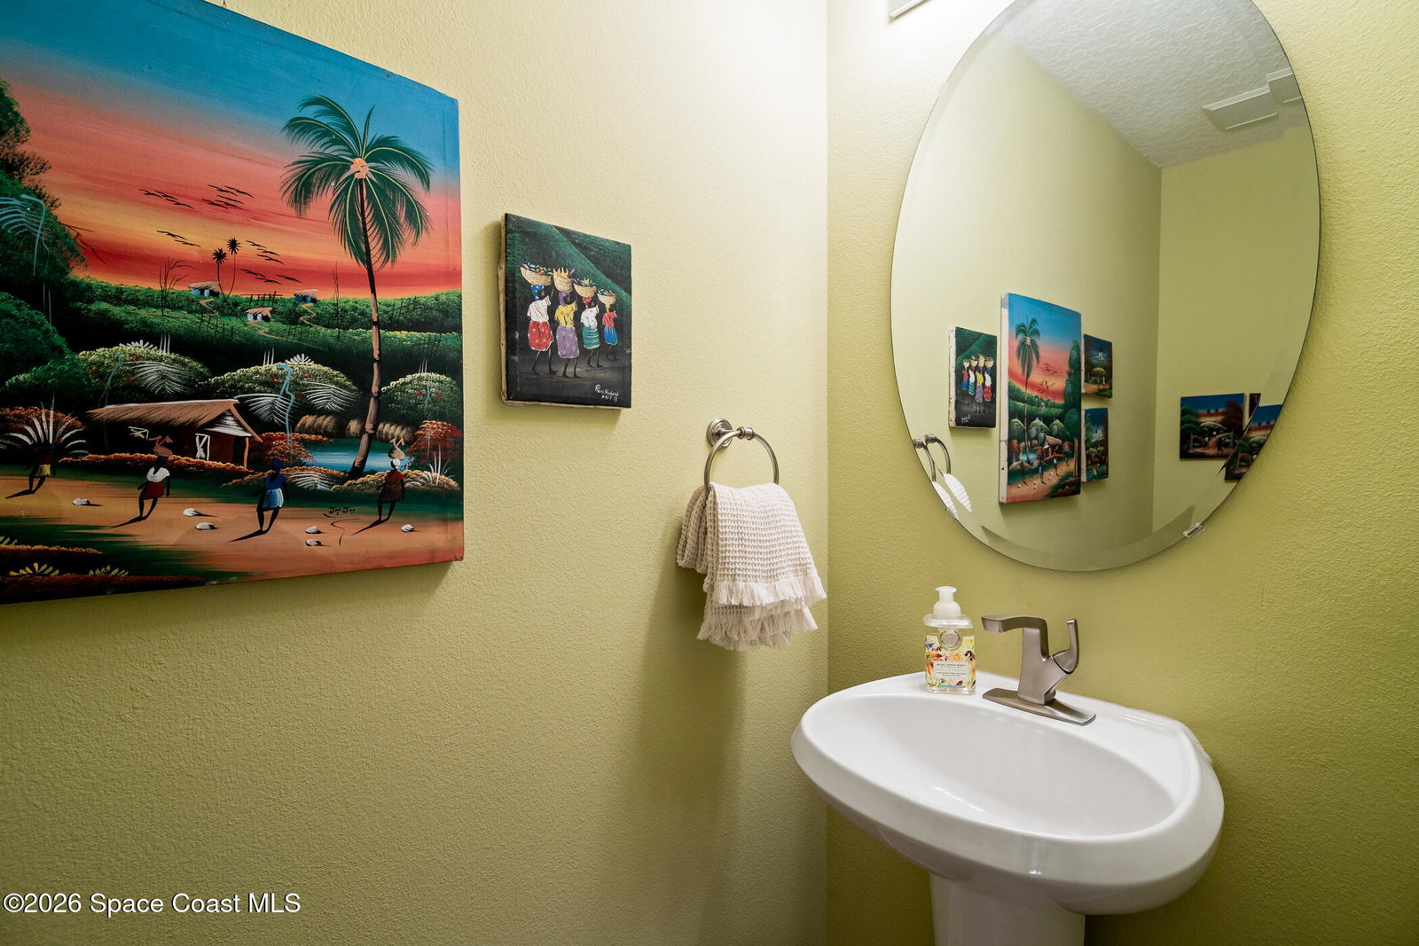


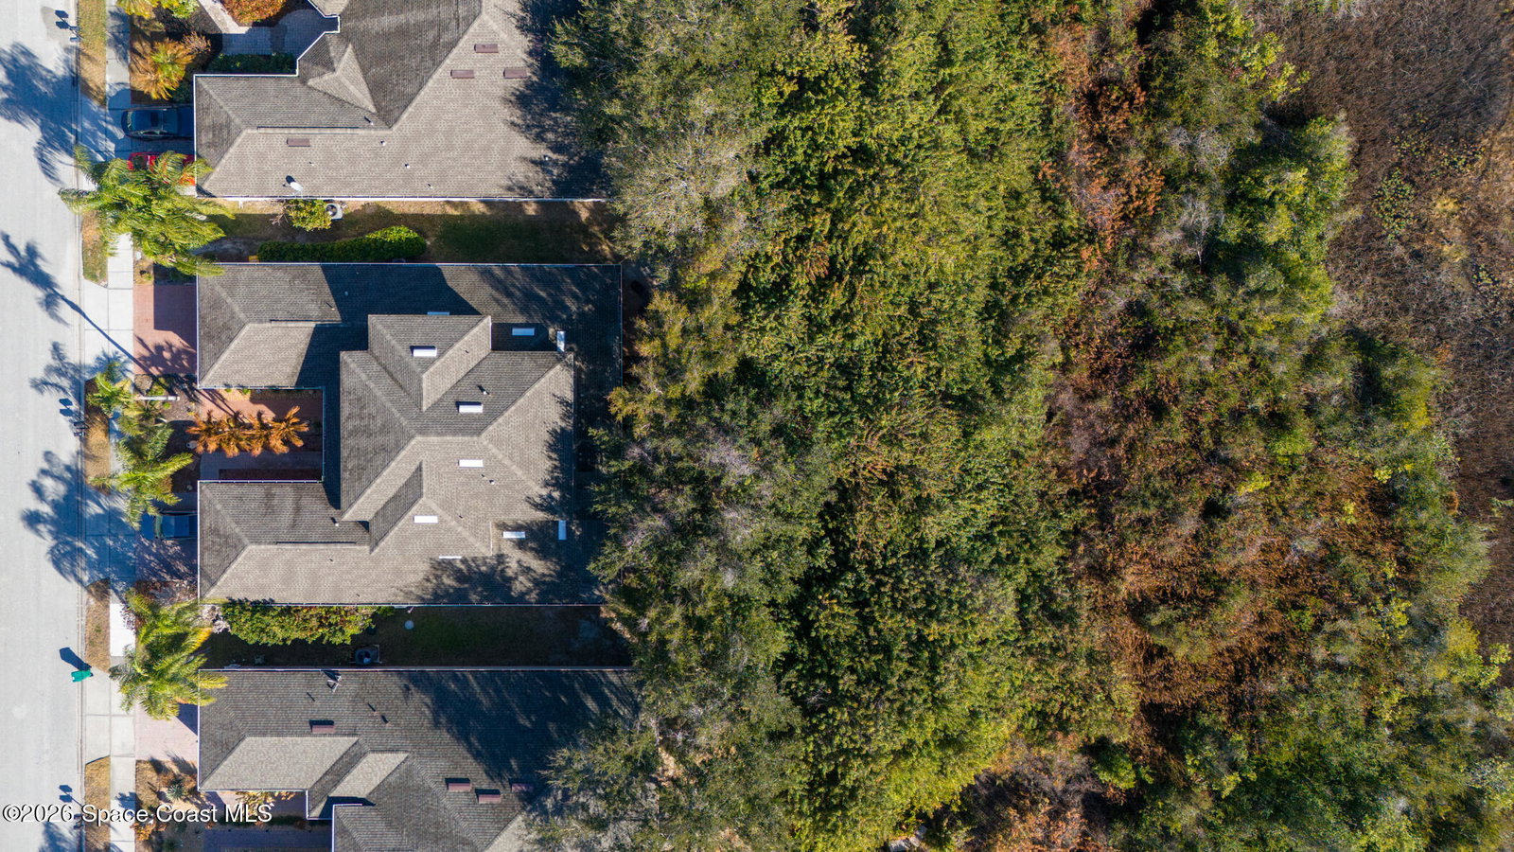





Welcome to the gated community of Capron Ridge, where this beautifully maintained two-story villa blends comfort, privacy, and effortless living. Step inside to find tile flooring throughout the main living areas and bathrooms, with carpet in all bedrooms for added comfort. The first-floor owner's suite is a true retreat, offering peaceful views of the nature preserve. Its spacious ensuite features a walk-in closet, double-sink vanity, a corner soaking tub, and a separate tiled walk-in shower; a spa-like escape right at home. At the heart of the home, the eat-in kitchen opens seamlessly to the great room, creating an inviting space for everyday living and entertaining. The kitchen is appointed with solid wood cabinetry with 42'' uppers, granite countertops and under-cabinet lighting. The great room's sliding glass doors lead to an under-truss porch and open patio, all overlooking a private backyard framed by the tranquil preserve. A flexible dining room can easily serve as a home office. You'll also find a convenient half bath and a laundry room on this level. Upstairs, a generous loft offers endless possibilities - use it as a sitting area, office, or playroom. Two spacious guest bedrooms and a well-appointed guest bathroom complete the second floor, providing comfort and privacy for family or visitors. The HOA insures the structure and replaces the roof, providing true peace of mind and low maintenance living. Living in Capron Ridge means enjoying a wealth of resort-style amenities. The community features a sparkling pool, tennis and pickleball courts, shuffleboard, basketball, a sand volleyball court, a soccer field, and a playground. The renovated clubhouse includes a fitness room, offering even more ways to stay active and connected. Beyond the community gates, you're surrounded by A-rated schools, great shopping and restaurants, and you're just minutes from the beaches. For weekend adventures, Orlando's world-famous theme parks are only one hour away. This villa blends style, space, amenities, and an unbeatable location!
Listing courtesy of RE/MAX Aerospace Realty.
Listing courtesy of RE/MAX Aerospace Realty.
Courtesy of RE/MAX Aerospace Realty.

/u.realgeeks.media/adairrealtygroup/Logo_1-min.png)