


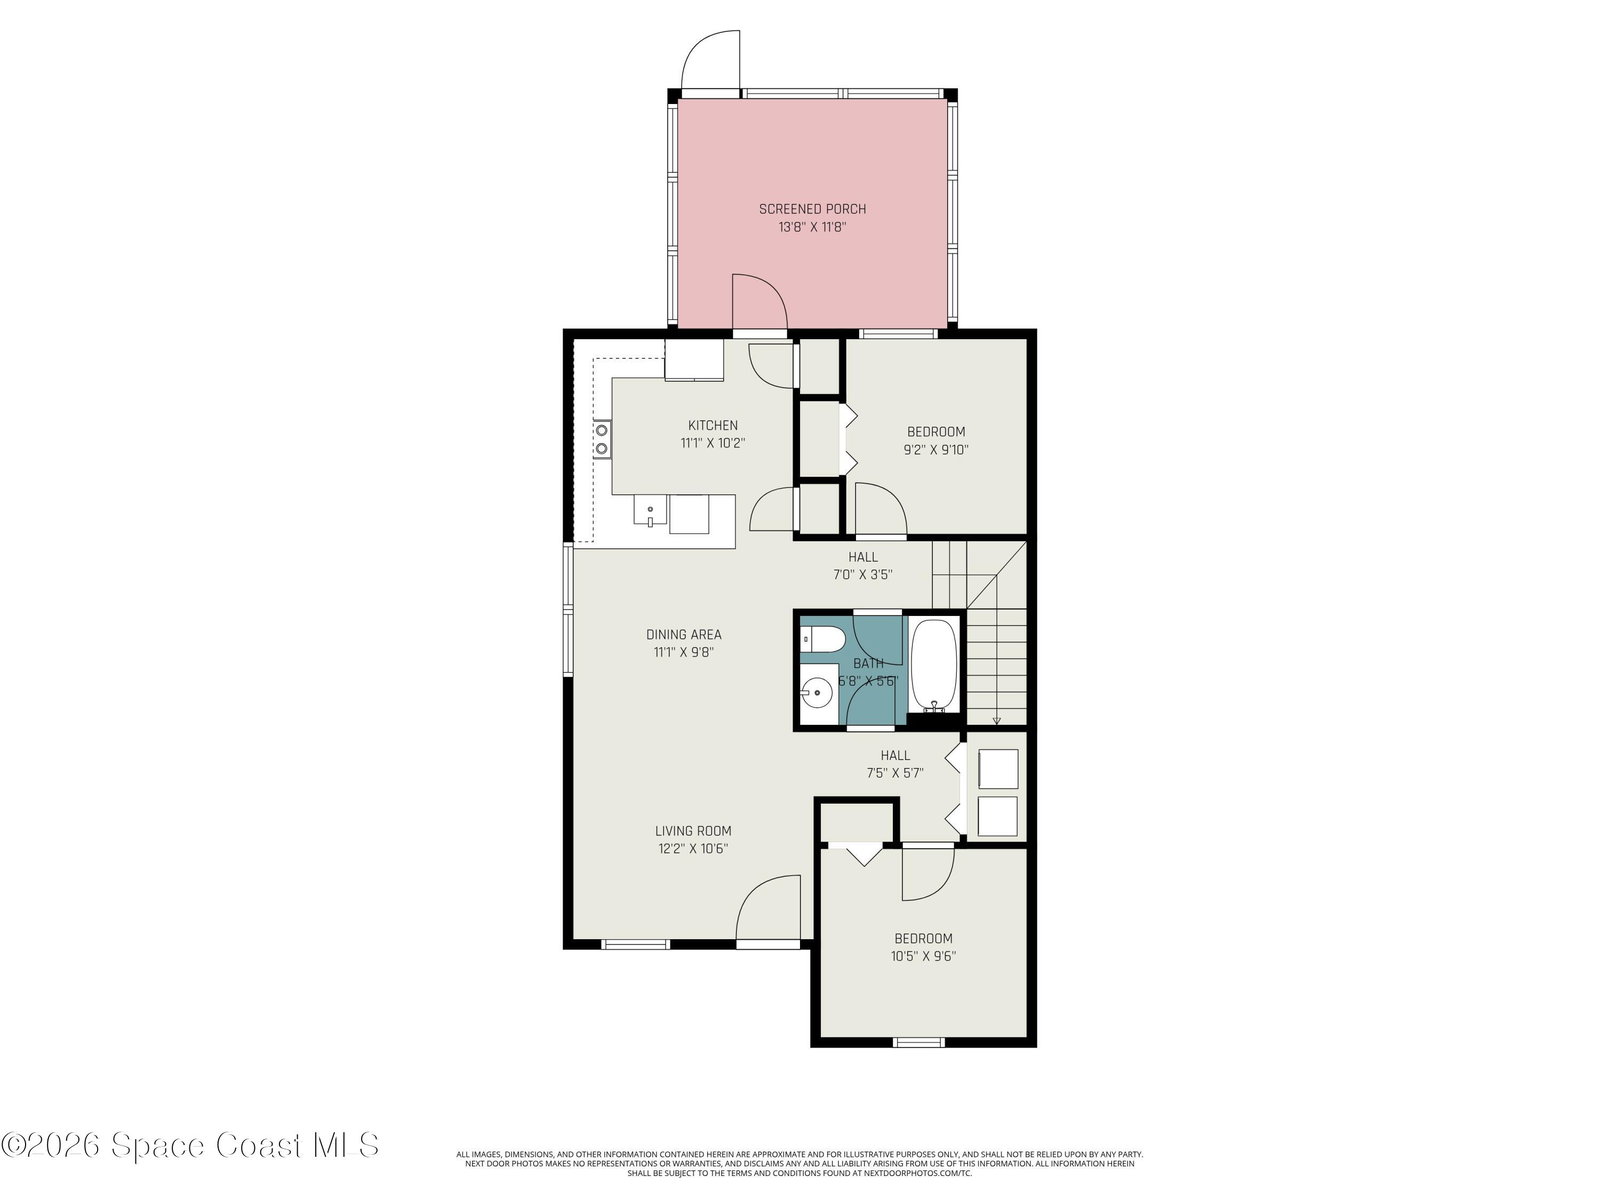


Welcome to this beautifully maintained 3-bedroom, 2-bath two-story townhome located in the desirable Sonesta Walk community. The END-UNIT design allows for abundant natural light, creating a bright and inviting atmosphere throughout. The kitchen features QUARTZ countertops with a matching backsplash, 42-inch SHAKER CABINETS, stainless steel appliances, and a convenient pantry closet, all opening to the spacious family and dining areas--perfect for everyday living and entertaining. Tile flooring flows throughout the main level, while durable vinyl flooring enhances the second floor. Two bedrooms are conveniently located on the main floor, along with the washer and dryer and a TANKLESS water heater. The private primary suite occupies the second floor and offers a generous layout with a tray ceiling, creating a relaxing retreat. Both bathrooms have been thoughtfully updated with stylish, modern vanities. Enjoy outdoor living in the privately vinyl-FENCED backyard with a spacious covered and screened porch, ideal for unwinding or entertaining. ROOF ONLY 3.5 years old. Sonesta Walk offers a LOW HOA that includes lawn maintenance and access to fantastic amenities such as a community pool, clubhouse, playground, and basketball court. Conveniently located near shopping, I-95, and the beaches, this home delivers comfort, style, and an unbeatable location.
Listing courtesy of RE/MAX Elite.
Listing courtesy of RE/MAX Elite.
Courtesy of RE/MAX Elite.

/u.realgeeks.media/adairrealtygroup/Logo_1-min.png)