


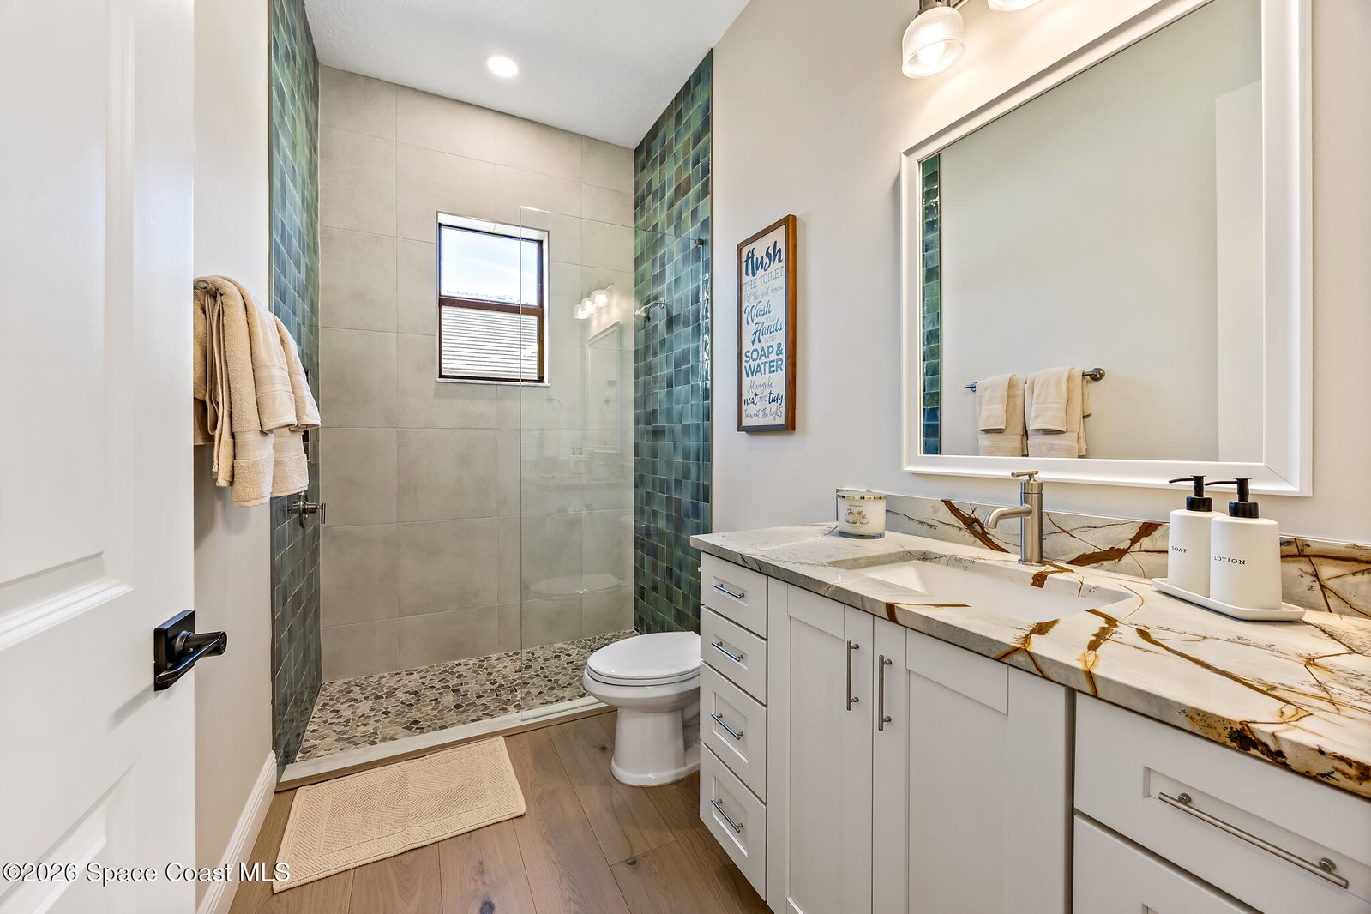


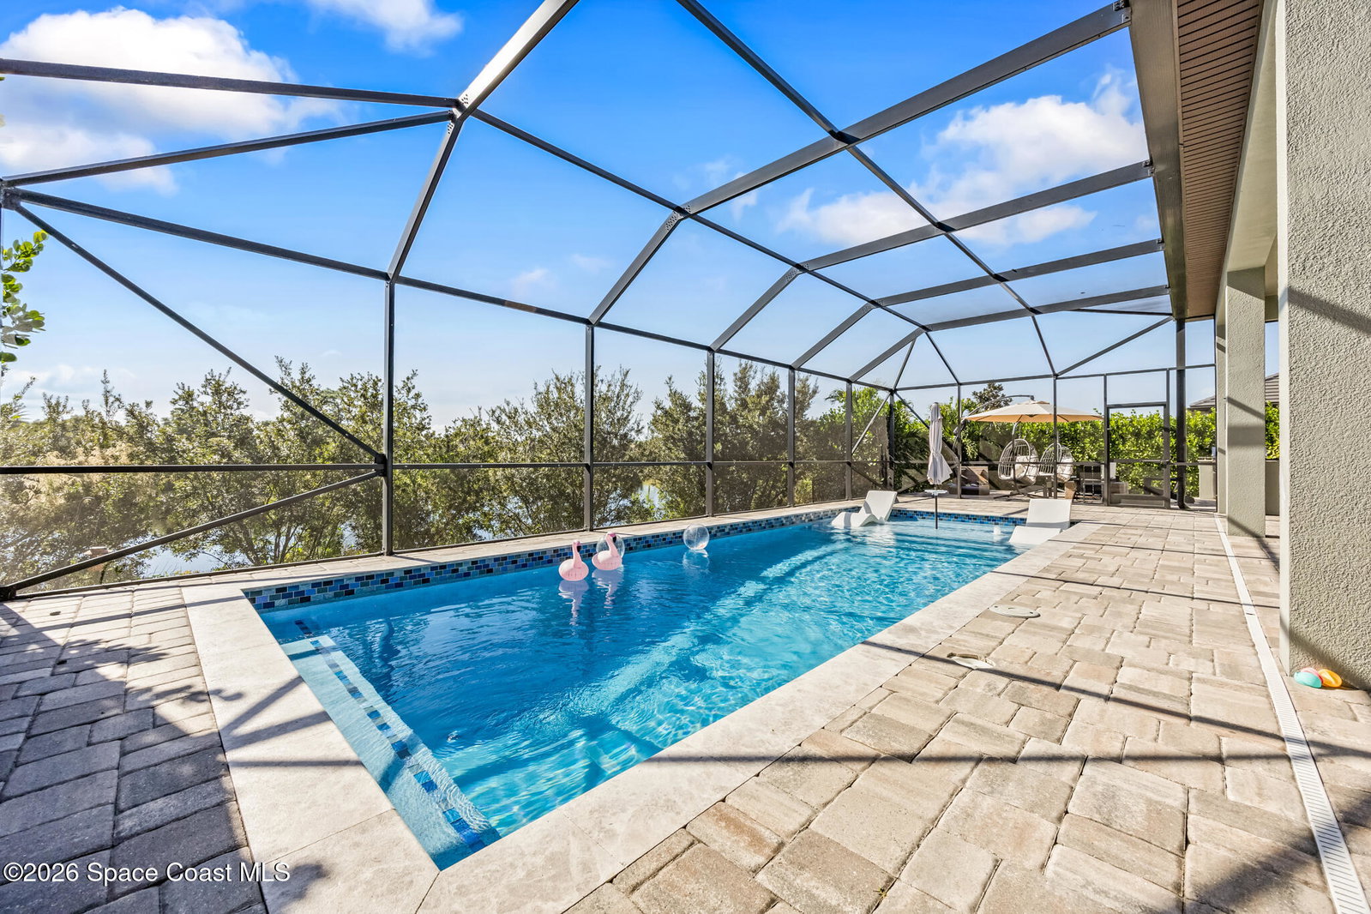


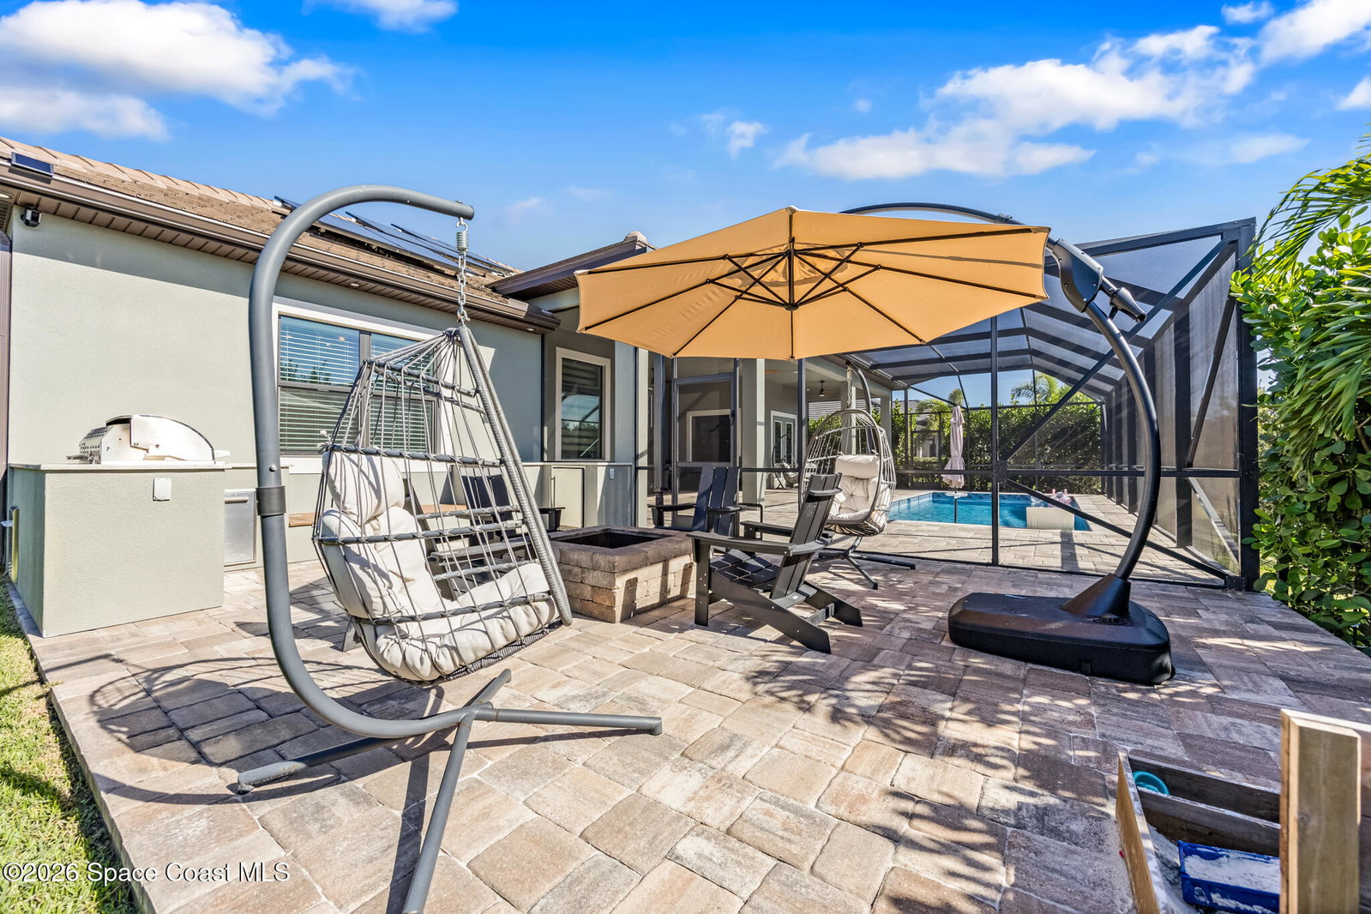


Experience elevated modern living in this exceptional 2023-built luxury residence offering 4 bedrooms, 3 bathrooms, and designer finishes throughout. Thoughtfully crafted with high-end upgrades and stunning architectural details, this home seamlessly blends sophistication, comfort, and functionality. From the moment you enter, you're welcomed by soaring 12-foot ceilings, expansive open-concept living spaces, and a dramatic custom fireplace feature wall complete with accent shelving, decorative wall treatments, and built-in lighting. Tray ceilings with wood beam accents in both the living room and primary suite add warmth and elegance, while the custom-designed bar and lounge area creates the ultimate entertaining space with decorative tile, custom cabinetry, and Level 3 quartz countertops. The chef's kitchen is a true showpiece featuring custom cabinetry, built-in stainless steel appliances, soft-close drawers and cabinets, under-cabinet lighting with integrated outlets, Level 3 quartz countertops, designer tile backsplash, and a spacious walk-in pantry with custom built-in shelving. Eight-foot interior doors, wood flooring throughout the main living areas, and upgraded tile in all wet spaces further enhance the home's refined aesthetic. The luxurious primary suite offers a private retreat with designer ceiling details and a spa-inspired bath showcasing an oversized custom tiled shower, linear drain, frameless glass enclosure, and upscale finishes throughout. Guest bedrooms feature impressive 10-foot ceilings, custom wood accent walls, wood-look tile features, and upgraded lighting. Guest bathrooms were further enhanced in 2025 with Level 5 exotic stone countertops. Step outside into your own resort-style backyard oasis designed for year-round Florida living. The heated pool is surrounded by an expansive paver lanai and additional patio space, all flowing effortlessly into the fully customized outdoor summer kitchen complete with built-in seating, storage, and entertaining areas. Beautifully landscaped designed with privacy in mind. St. Augustine sod and full irrigation systems service both the front and backyard.
Listing courtesy of Waterman Real Estate Inc..
Listing courtesy of Waterman Real Estate Inc..
Courtesy of Waterman Real Estate Inc..

/u.realgeeks.media/adairrealtygroup/Logo_1-min.png)