


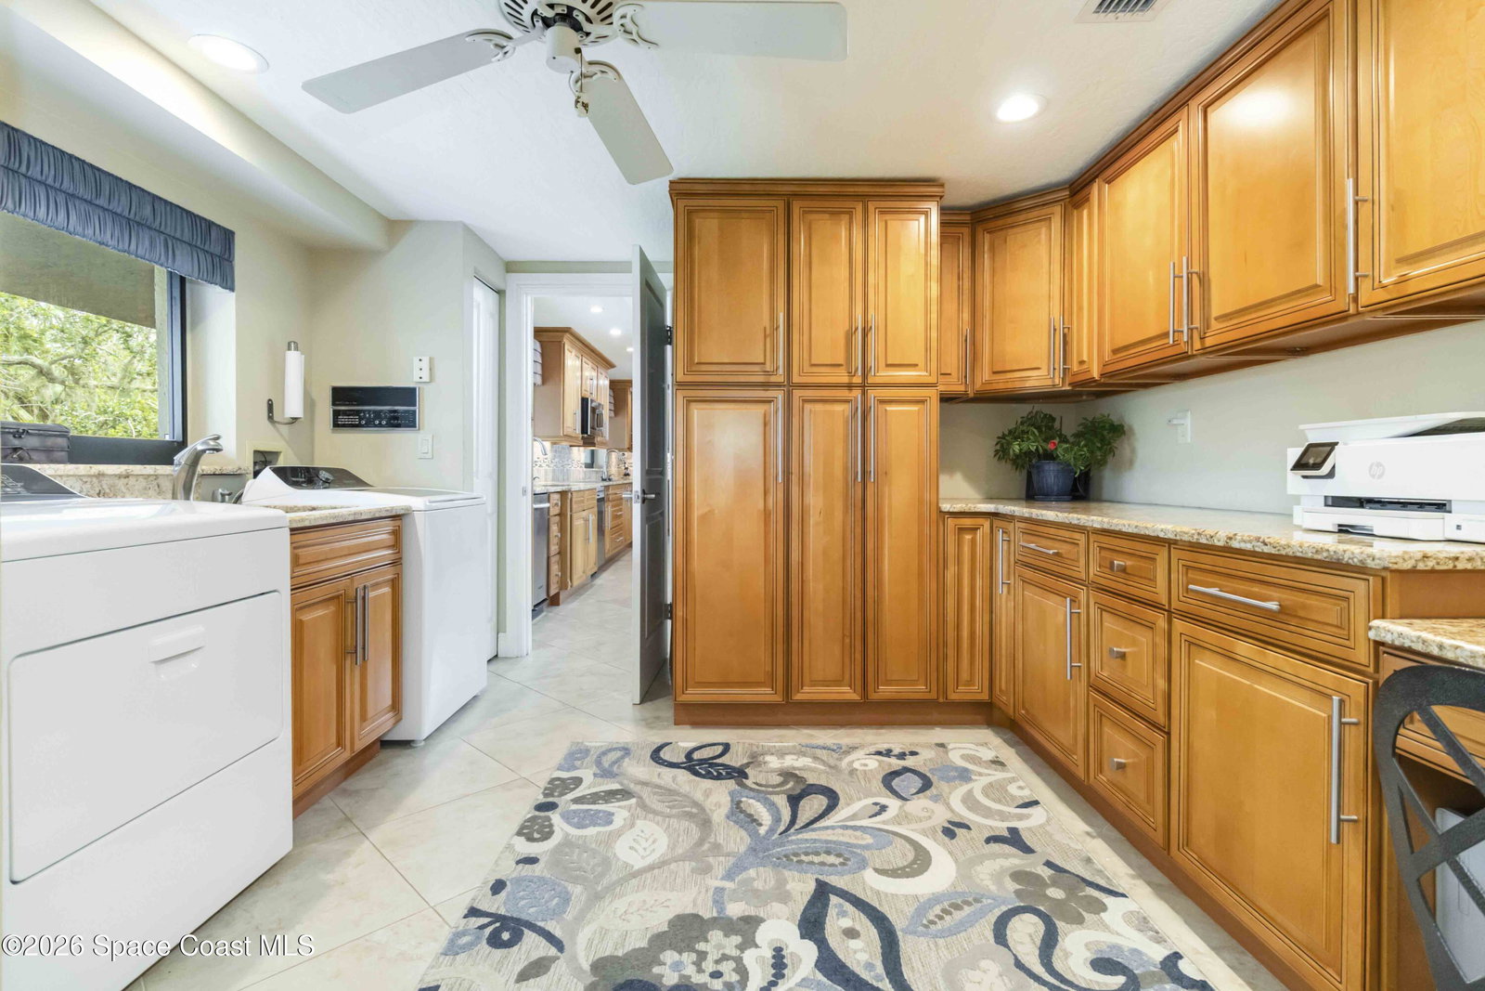


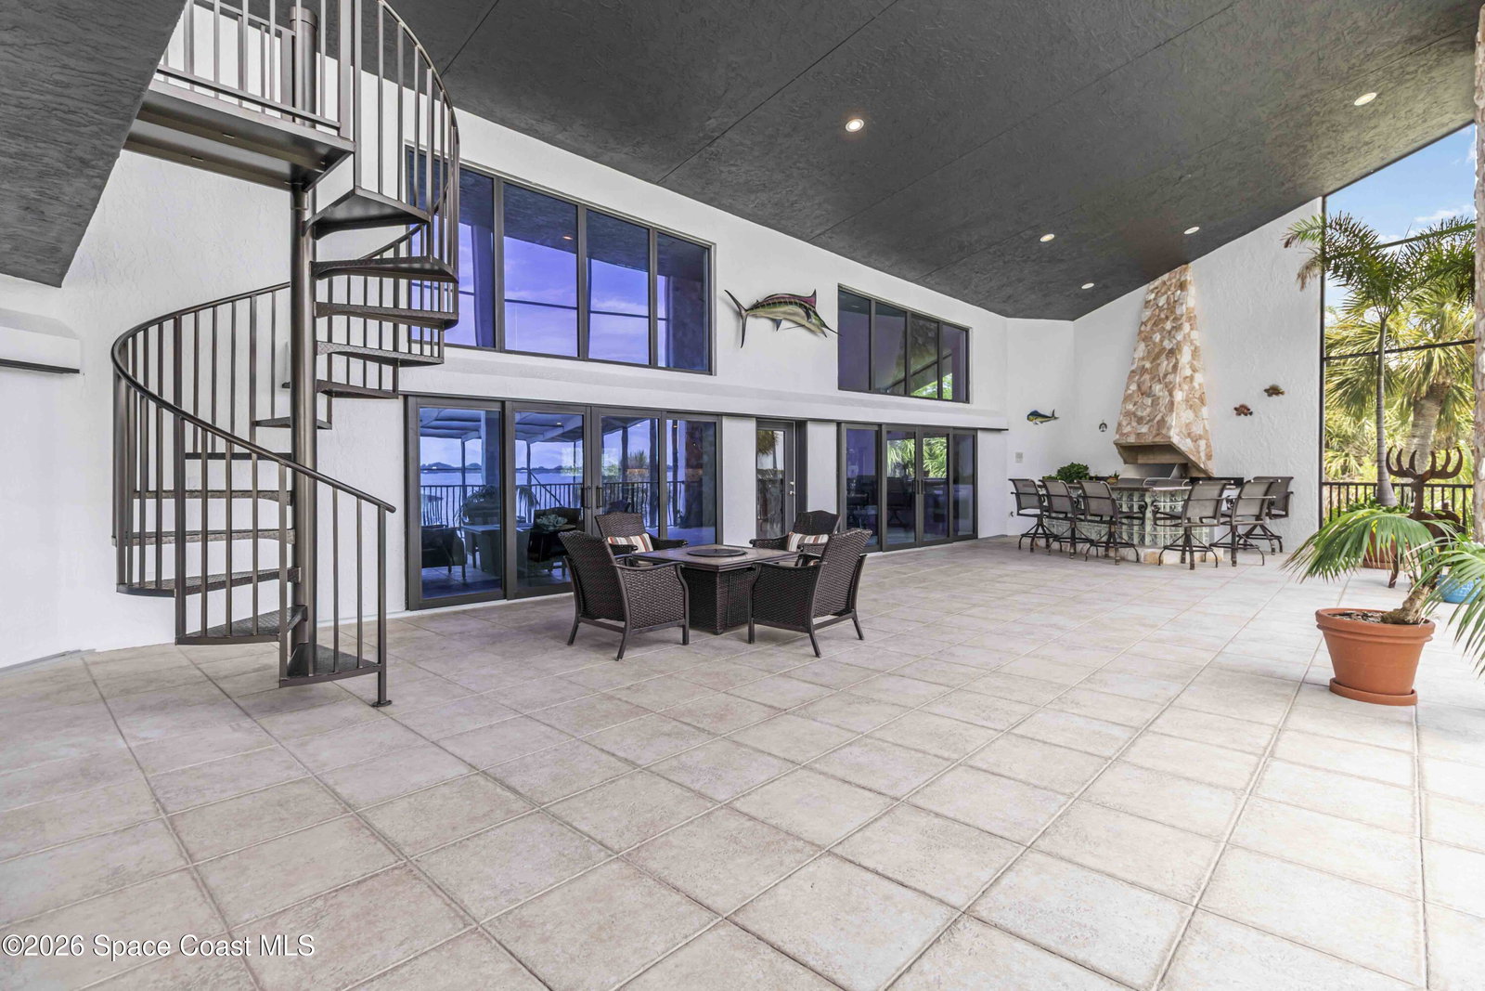


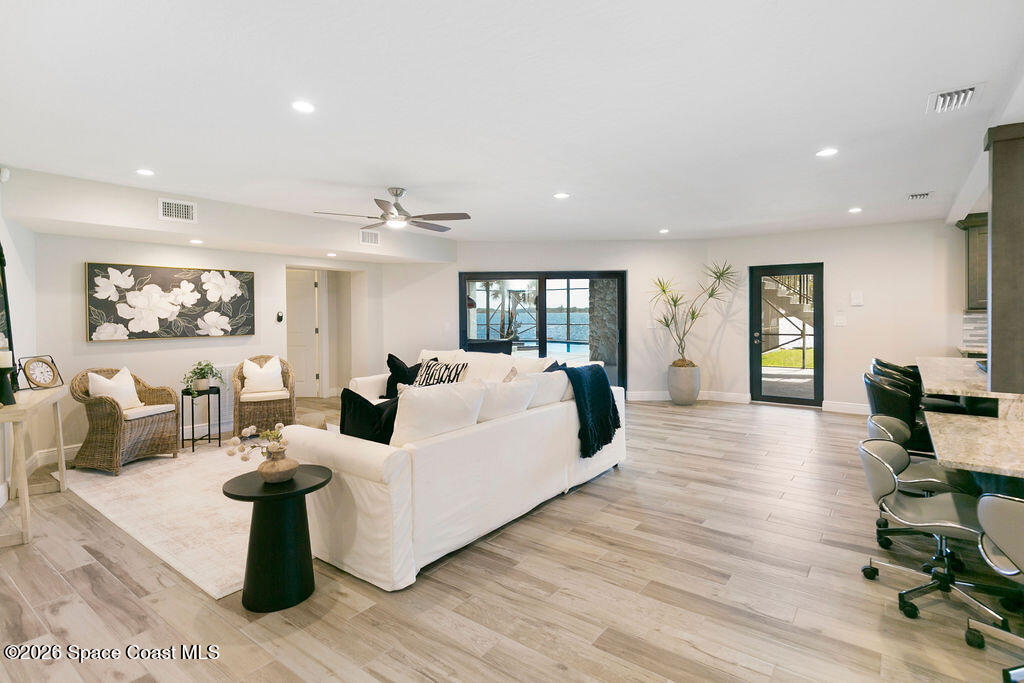


RARE OPPORTUNITY TO OWN A PRIVATE RIVERFRONT COMPOUND! Experience the ultimate Florida waterfront lifestyle in this extraordinary direct riverfront estate. Built entirely of concrete from the roof to the floors, this one-of-a-kind property offers exceptional durability, luxury, and peace of mind. Designed as two homes in one, it's perfect for multi-generational living, extended family, guests, or a private retreat. Enjoy breathtaking river views, a sparkling pool, private dock, boat lift, jet ski lift, boathouse, workshop, and elevator. Expansive indoor and outdoor living spaces are ideal for entertaining or simply relaxing while watching stunning sunrises and local wildlife. More than a home, this rare riverfront compound offers unmatched flexibility, quality construction, and the ultimate waterfront lifestyle. The luxurious primary suite is a private retreat, capturing stunning riverfront scenery and offering a spa inspired bath designed for relaxation. Step outside to your personal waterfront oasis complete with a sparkling pool and spa, expansive outdoor living areas, and the perfect backdrop for evenings on the water. Additional highlights include: Solid concrete construction for durability and efficiency Multigenerational layout with flexible living options Prime riverfront location with direct water access Newly refreshed interior + professionally staged This home isn't just a property, it's a lifestyle.
Listing courtesy of Real Estate Housewives.
Listing courtesy of Real Estate Housewives.
Courtesy of Real Estate Housewives.

/u.realgeeks.media/adairrealtygroup/Logo_1-min.png)