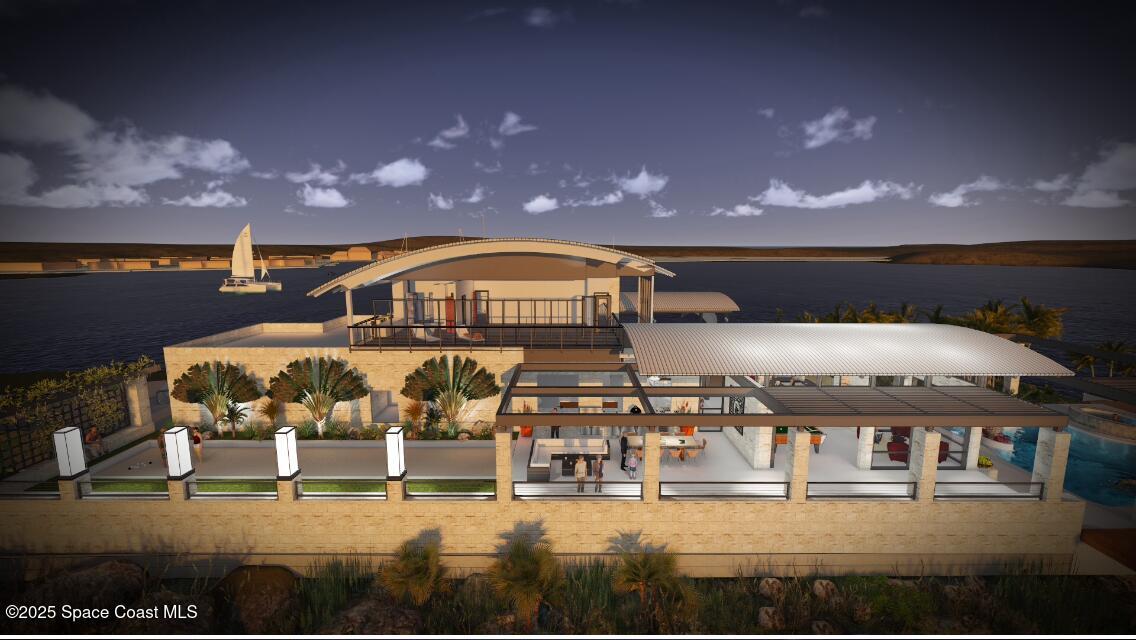


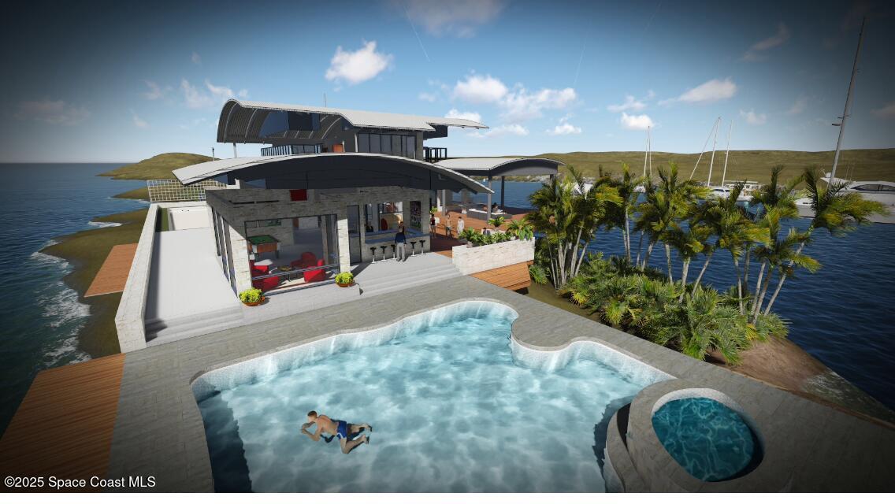

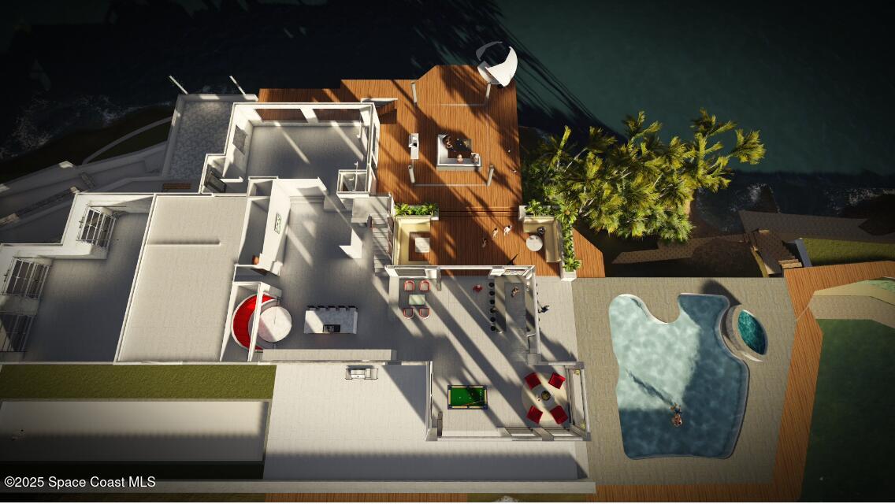


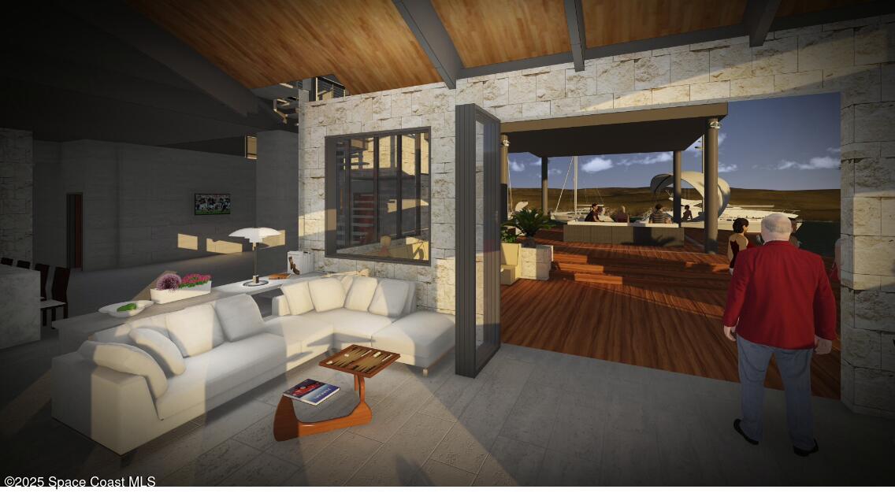


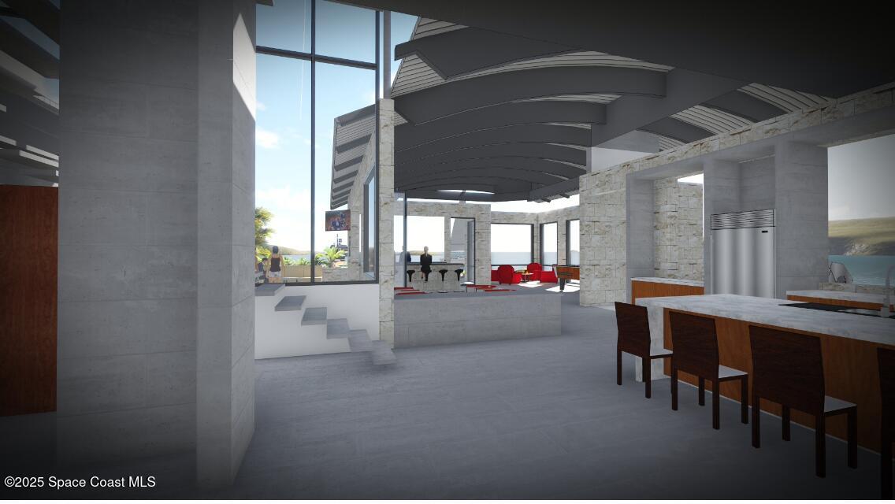

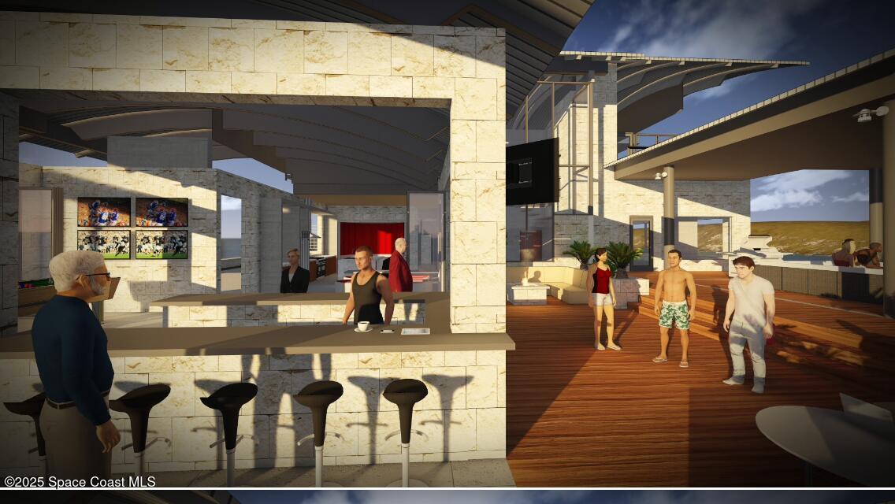


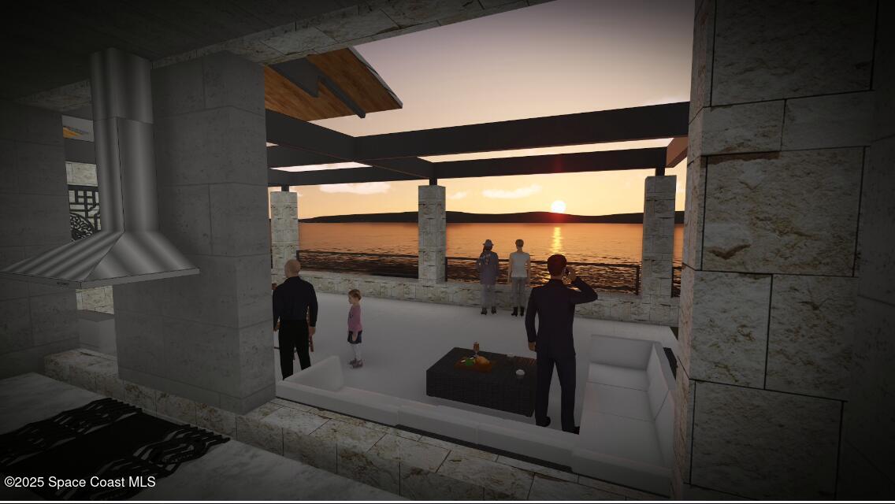


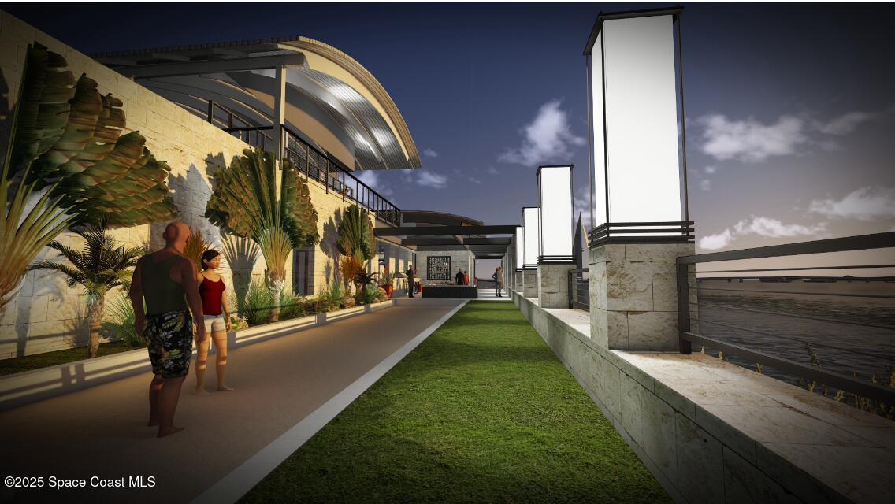


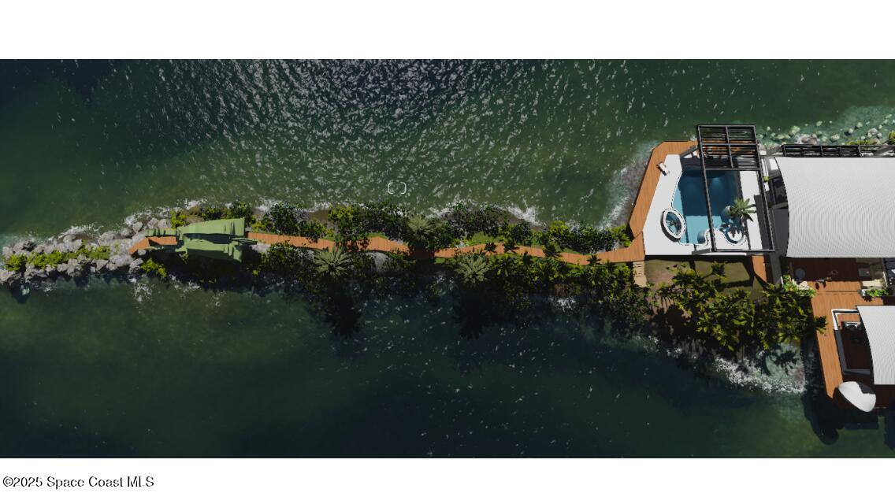


Introducing one of the most culturally significant and visually commanding waterfront offerings in all of Florida, now paired with the opportunity to create a truly exceptional custom estate at the iconic Dragon Point. This rare peninsula setting allows for the construction of a world-class waterfront residence designed to match the scale, privacy, and prestige of its surroundings. Envision a substantial, thoughtfully designed home with expansive living areas, multiple guest accommodations, and a generous garage, all finished with the highest level of craftsmanship, fixtures, and materials. Designed for both refined everyday living and grand-scale entertaining, the proposed residence offers seamless indoor-outdoor flow, generous entertaining spaces, and architecture that fully embraces the sweeping 180-degree views over the Indian and Banana Rivers. Floor-to-ceiling glass, curated outdoor living areas, and elevated design elements allow the home to capture vivid sunrises, dramatic sunsets, and front-row views of rocket launches from Cape Canaveral, all while maintaining complete privacy at the true tip of Merritt Island. The home is to be constructed by DFI Contractors, known for their commitment to quality, precision, and high-end execution, ensuring a residence that honors the significance of the site while delivering modern luxury at the highest level. This is a rare opportunity to pair an iconic piece of Space Coast history with a newly built estate that reflects today's most discerning standards of waterfront living.
Listing courtesy of One Sotheby's International.
Listing courtesy of One Sotheby's International.
Courtesy of One Sotheby's International.

/u.realgeeks.media/adairrealtygroup/Logo_1-min.png)