


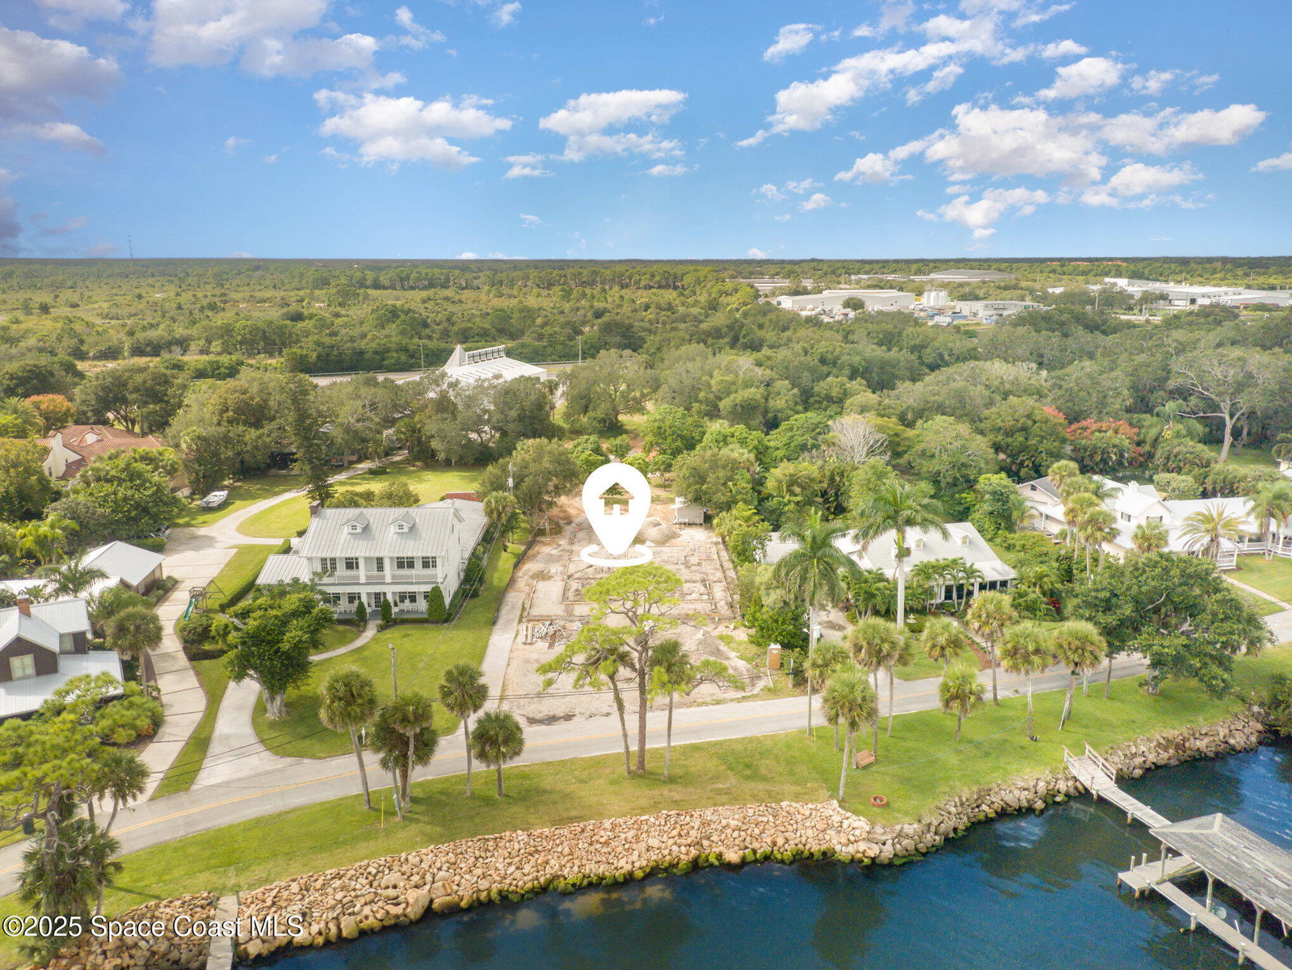


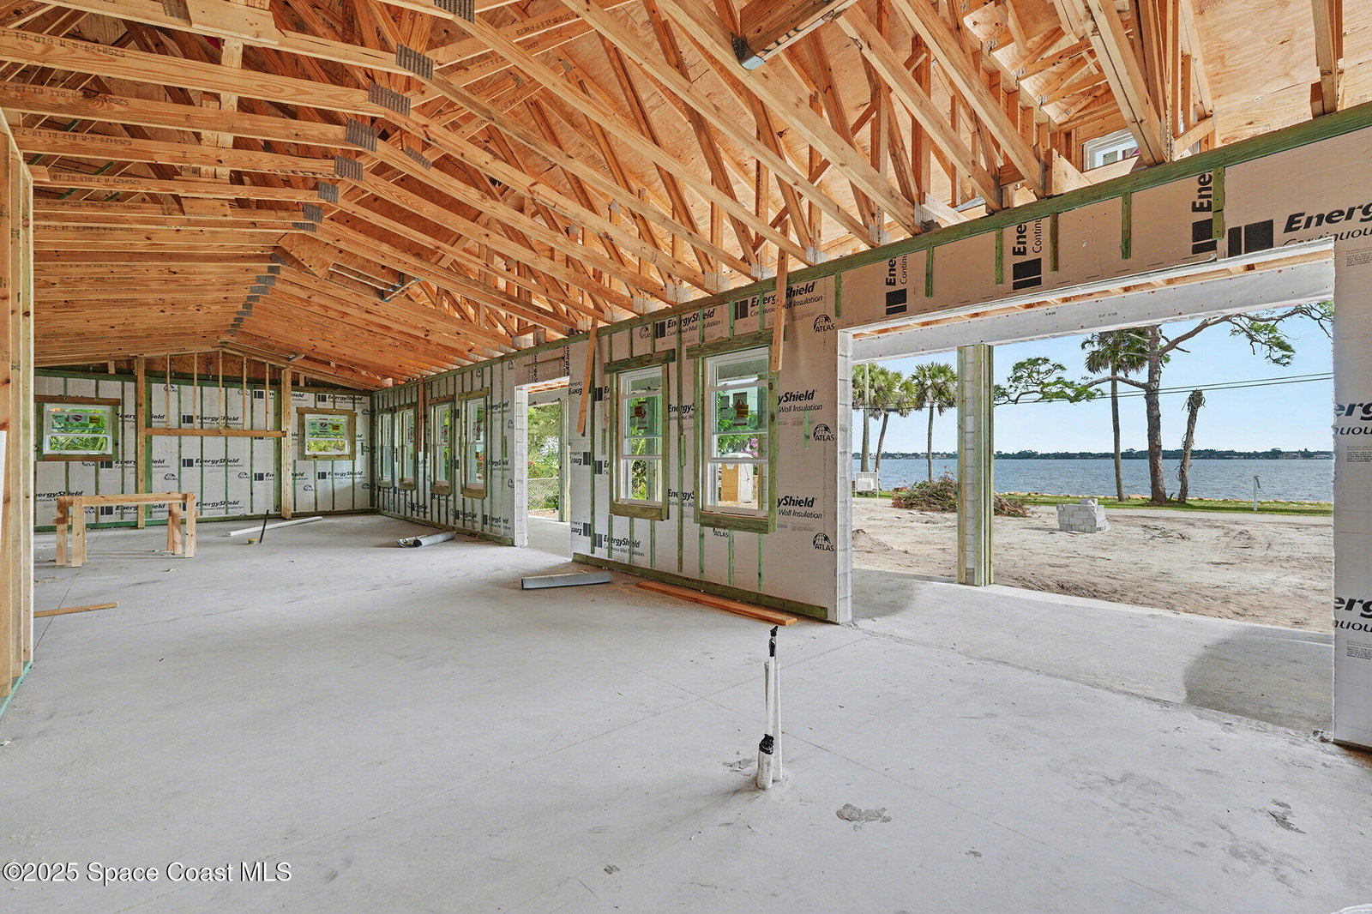


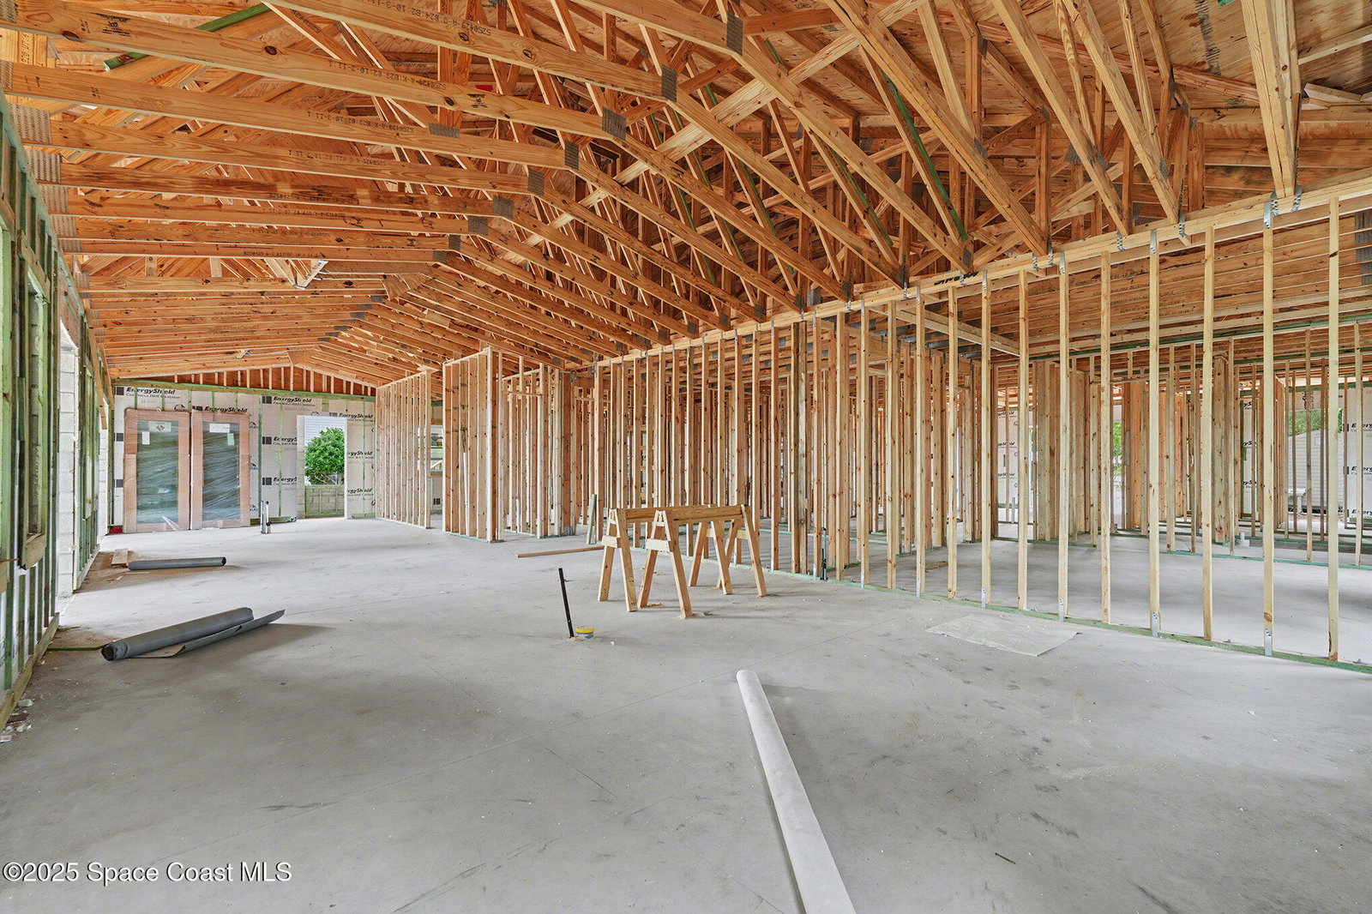




Coastal New Construction 2026 | Intracoastal Estate with Commercial Potential Brand-new custom Coastal Style Intracoastal estate on 1.63 high-elevation acres with BU-2 commercial zoning--ideal as a luxury residence, executive retreat, or mixed-use investment. Designed for modern waterfront living, this 3,471 sq ft home (5,534 total) blends elegance, craftsmanship, and versatility. The open-concept plan features 3 bedrooms, 4.5 baths, private office, and a multi-function suite with kitchenette and full bath. The chef's kitchen offers light shaker cabinetry, Therrmador 42 inch refrigerator, wine refrigerator , Thermador induction cooktop, quartz countertops, and a large island with seating for six. A hidden butler's pantry adds a second sink, dishwasher, oven, and freezer. Enjoy a liquor/coffee bar, gas linear fireplace, and designer coastal finishes throughout. Outdoor living includes a screened porch with full summer kitchen, saltwater pool, outdoor shower, and new coquina seawall. Whole house generator/ whole house water filter and softener system /2 tankless gas water heaters /Thermador appliances / Ruvatti work station sinks kitchen and pantry .Universal car charging circuit . Attic fully insulated under AC ,lights and attic elevator . Luxury vinyl plank flooring in entire home / designer closet system in all closets.Mesh wifi system and security cameras. Oversized 3 car garage with high ceilings and high door opening .Estimated completion August 14 th 2026.
Listing courtesy of Cornell Real Estate.
Listing courtesy of Cornell Real Estate.
Courtesy of Cornell Real Estate.

/u.realgeeks.media/adairrealtygroup/Logo_1-min.png)