676 Stonebriar Drive SE, Palm Bay, FL 32909

$459,000
3
BD
3
BA
2,305
SqFt

Show Photos

Verify your account to unlock exclusive photos, mortgage tools, and more.

List Price
$459,000
Days on Market
318
Price Change
▼ $20,000 1783537992
MLS#
1058360
Year Built
2020
Bedrooms
3
Bathrooms
3
Living Area
2,305
Lot Size
10,018
Acres
0.23
MLS Area Major
SE Palm Bay

Property Description

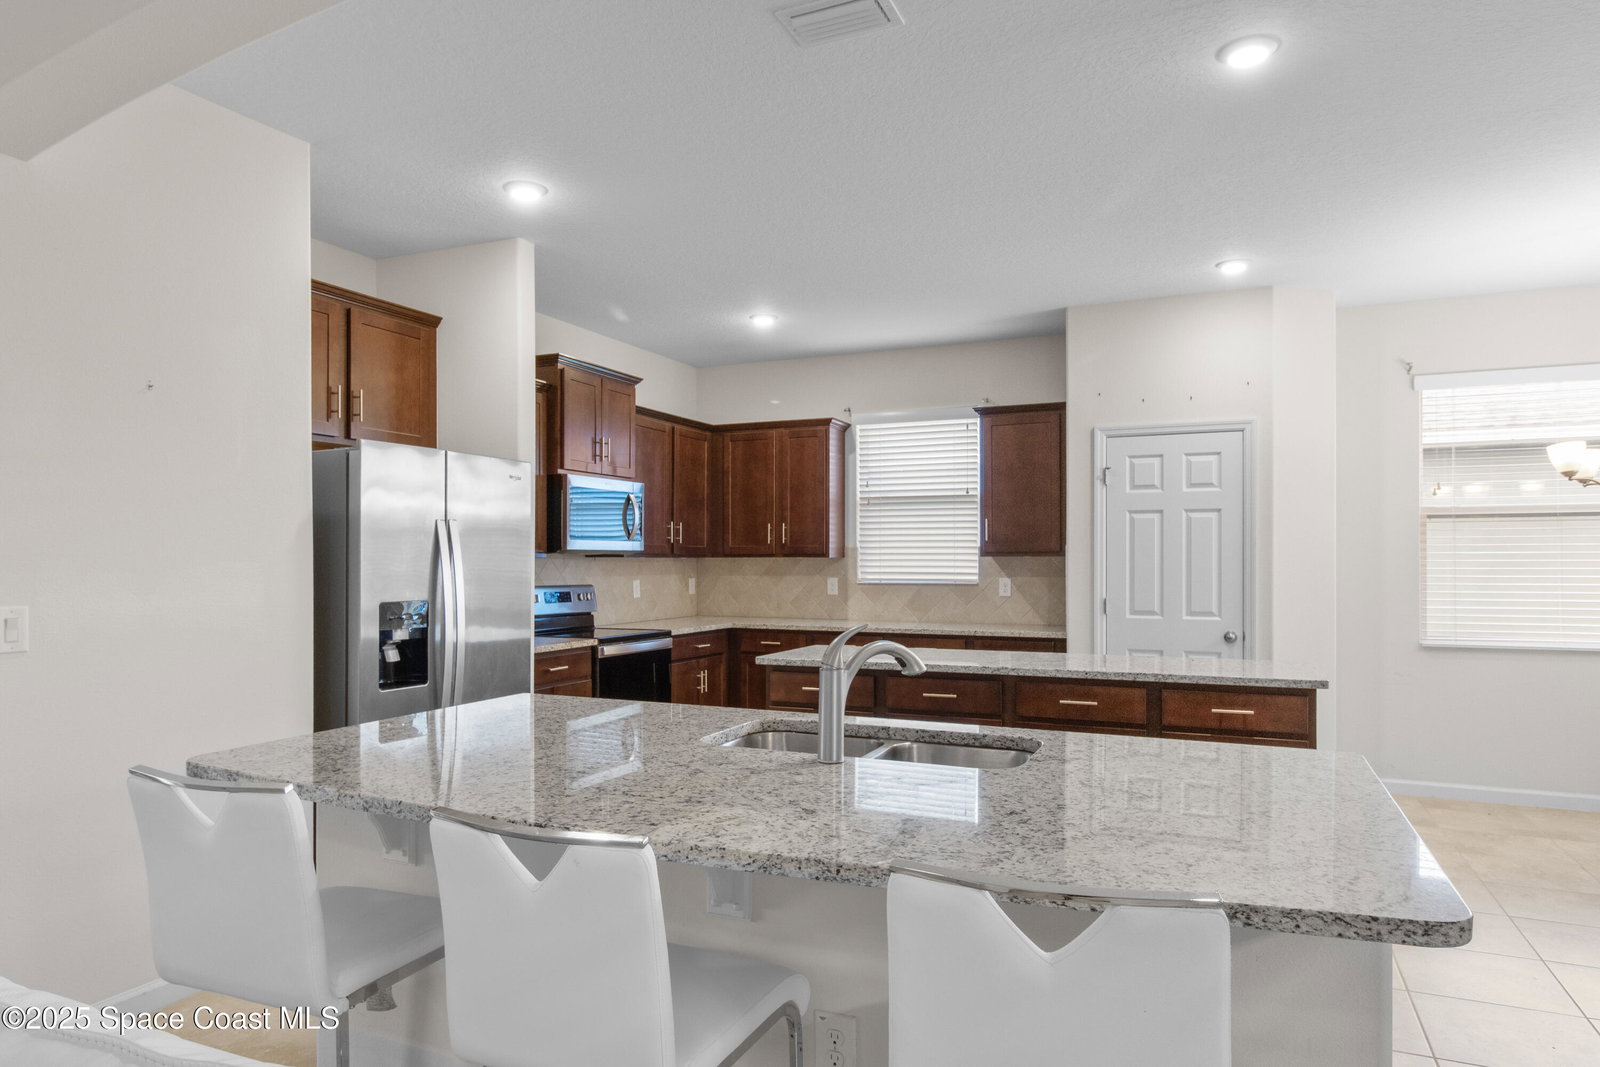
Step into this 2020-built ''Red Bud'' home, showing in ''better than new'' turnkey condition. Located in gated Stonebriar, this 2,312 sq. ft. gem features a bright, open plan with Acacia Beige tile. The chef's kitchen boasts granite counters, Energy Star appliances, and a massive island. Every bedroom offers the rare luxury of a dedicated bathroom. Enjoy the lake and protected preserve view from the extended covered lanai--no rear neighbors ever! The home is future-ready with hurricane shutters and is ''Generator Ready'' with a transfer switch. Car enthusiasts will love the oversized 3-car garage with an A/C vent and 220V service. For just $185/quarter, enjoy 2 pools, a clubhouse, tennis, and more. Minutes from top dining and shopping, this turnkey property is the perfect Bayside Lakes retreat. Stop dreaming and start living!

Additional Information

Hoa Fee
$185
Property Description
Contemporary
Interior Features
Breakfast Bar, Built-in Features, Ceiling Fan(s), Entrance Foyer, Eat-in Kitchen, His and Hers Closets, Open Floorplan, Pantry, Vaulted Ceiling(s), Walk-In Closet(s), Primary Bathroom - Tub with Shower, Primary Bathroom -Tub with Separate Shower, Split Bedrooms, Breakfast Nook, Jack and Jill Bath
Floor
Laminate, Tile
Appliances
Disposal, Dishwasher, Electric Oven, Electric Range, Electric Water Heater, Ice Maker, Microwave, Refrigerator
Utilities
Cable Connected, Electricity Connected, Sewer Connected, Water Connected
Heating
Central, Electric
Air Conditioning
Central Air, Electric
Exterior Construction
Block, Concrete, Stone, Stucco
Roof
Shingle
Garage Spaces
3
Elementary School
Westside
Middle School
Southwest
High School
Bayside

Listing courtesy of Weichert REALTORS Hallmark Pro.

Listing courtesy of Weichert REALTORS Hallmark Pro.

Courtesy of Weichert REALTORS Hallmark Pro.

Mortgage Calculator

Amount of Loan
Annual Interest Rate
%
Term of Loan
Years

Does not include any taxes or fees.
Please consult a financial professional.
Calculator source: Real Geeks