


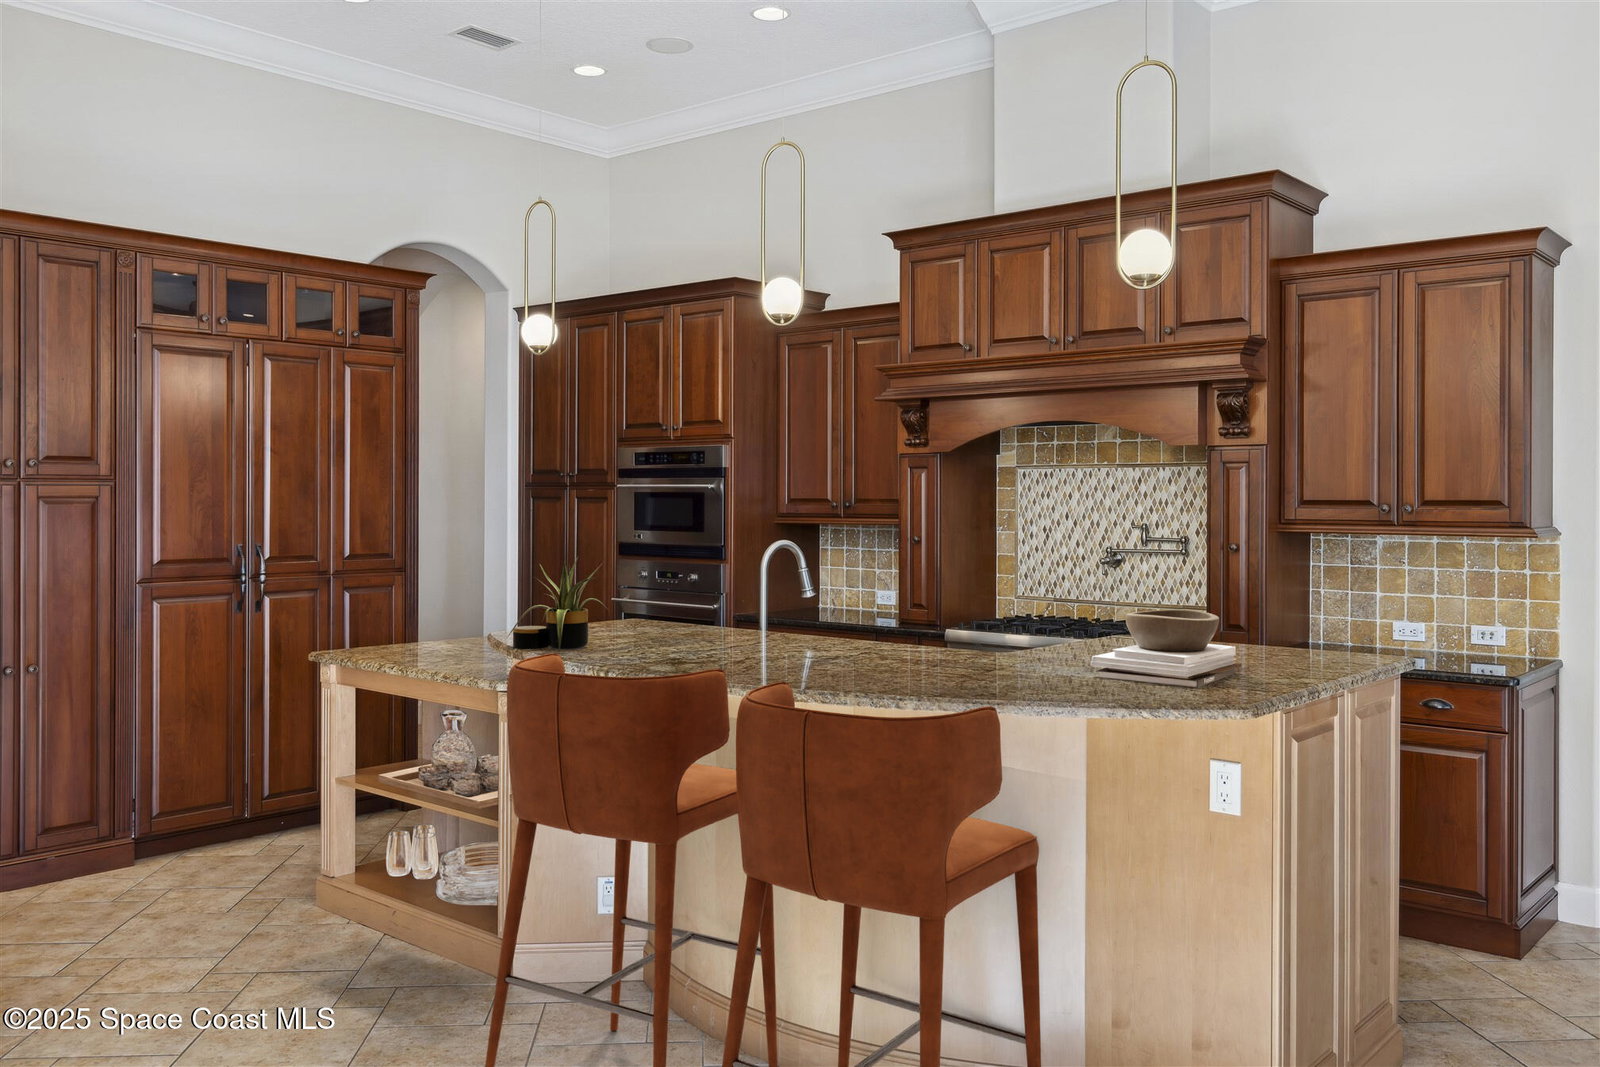


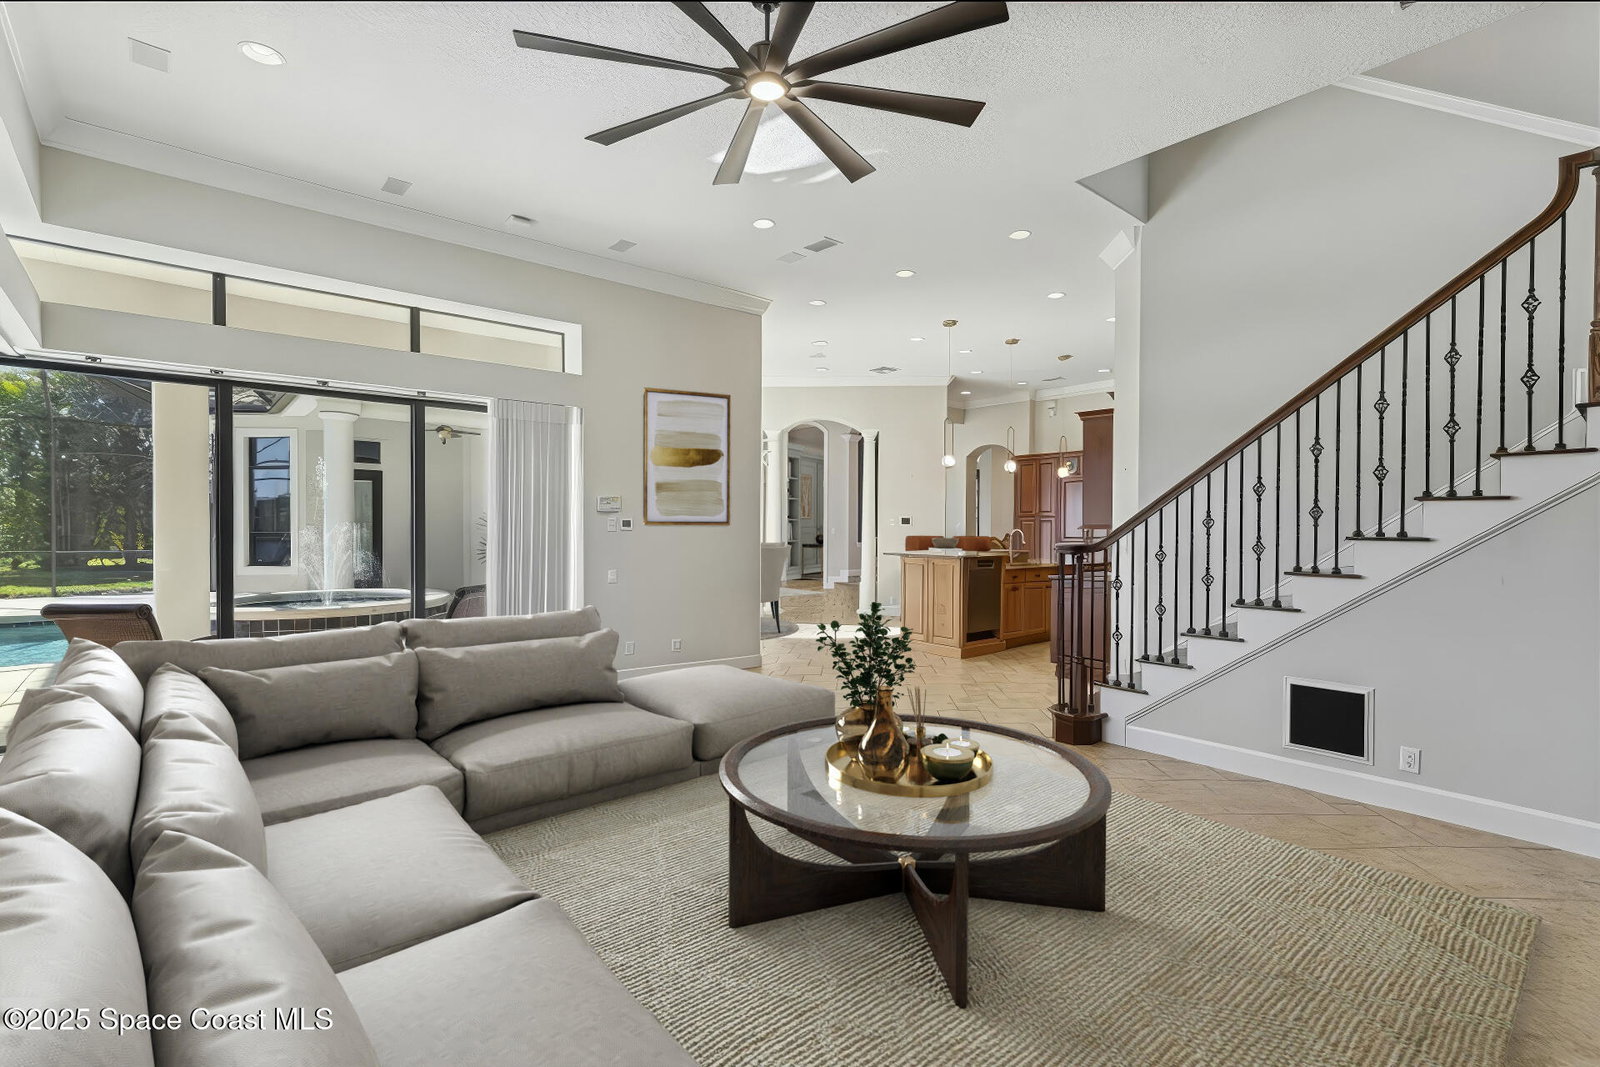


Price Improvement! Welcome to an unparalleled blend of elegance, innovation, and breathtaking waterfront views in the prestigious gated subdivision of Summer Lakes in Viera. This exceptional custom-built estate is a true masterpiece, offering 5 bedrooms, 6 full baths, 2 half baths, and a 5-car garage, all nestled on a pristine lakefront lot with an idyllic setting that defines luxury living. Step through the 8-foot double custom doors into a grand entryway that opens to soaring 20-foot coffered ceilings and an elegant formal living space with a gas custom stone fireplace. Designed for both comfort and grandeur, this home seamlessly blends indoor and outdoor living, with a 90-degree sliding glass door system in the family room that opens to the expansive lanai, pool, and lake beyond. At the heart of this home lies the gourmet chef's kitchen, meticulously designed with high-end appliances, an oversized island with refrigerator drawers, and exquisite finishes that make it both (more)... functional and stylish. A separate wine room offers the perfect space for curated collections, while the second-story bonus/game room features a full wet bar, mini kitchen, and private terrace, making it the ultimate retreat for entertainment. The exterior of this estate is a true sanctuary, featuring a custom-designed 21 by 40 foot saltwater pool and spa, an oversized lanai, and a summer kitchen, all designed for year-round enjoyment. Unwind by the outdoor gas fireplace as you take in the tranquil lake views. The primary suite is a serene retreat, featuring a spa-like bath and a private exterior courtyard, a peaceful escape for relaxation. Throughout the home, a whole-house control lighting system and an advanced entertainment system provide seamless music, paging, and TV viewing. A recirculating hot water system ensures instant warmth throughout the home, while UV-protective window tinting safeguards your interior from the Florida sun. This estate is a rare blend of craftsmanship, technology, and design, offering the ultimate lakefront lifestyle in one of Viera's most sought-after communities. Viera is designed for culture, recreation, socialization, and easy living. Enjoy close proximity to all major road systems, Melbourne and Orlando airports, Health First hospitals, A rated schools, golf courses and the beach. Schedule a private tour today and discover the perfect balance of elegance, innovation, and breathtaking beauty.
Listing courtesy of Ellingson Properties.
Listing courtesy of Ellingson Properties.
Courtesy of Ellingson Properties.

/u.realgeeks.media/adairrealtygroup/Logo_1-min.png)